Skip main navigation
Off market
  • $384,400

    109 Pritchard Pl, Newtown Square, PA 19073

    2beds
    1,408sqft
    Condo
    Built in 1985
    -- sqft lot
    $384,400 Zestimate®
    $273/sqft
    $2,619 Estimated rent

    Home value

    $384,400

    $361,000 - $411,000

    $2,619/mo

    Zestimate® history
    Loading
    Loading...

    Owner options

    List your home for rent

    $2,619/mo

    Rent Zestimate®

    Find your next renter with Zillow Rental Manager. Plus, with online applications, you can quickly screen prospective tenants – for free.

    Learn more

    $2,619/mo

    Rent Zestimate®

    Refinance and save

    $2,912/mo

    Est. payment

    Refinancing to a lower rate could help reduce your monthly payments and save thousands over the life of the loan.

    See today's rates

    $2,912/mo

    Est. payment

    Explore your selling options

    Work with a Zillow partner agent

    Leverage their expertise and Zillow's premium Showcase listings to get your home seen by more buyers.

    Get started

    List with your own agent

    Get your home in front of millions of buyers by listing it on Zillow.

    Learn how to do it

    Sell it yourself

    Take full control of how buyers see your home on Zillow by listing For Sale by Owner (FSBO).

    List your home

    What's special

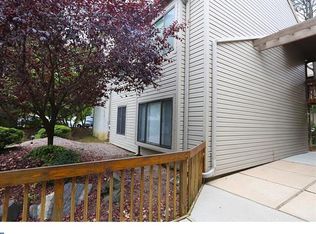
    Welcome to 109 Pritchard Place, a beautifully updated 2 bedroom, 2 bathroom end-unit condo located within sought after Runnymeade Farms. Enter the home into the foyer with gorgeous porcelain flooring with recessed lighting and a convenient coat closet or enter by the private side door offering easy access to additional parking for you and your guests! Expansive, open concept living room with panoramic outside view that boasts gleaming bamboo flooring, a warm wood burning fireplace with electric insert for convenience and warmth, and 2 Andersen sliding doors that lead to the wrap around deck. This deck is the perfect place to relax with your morning coffee or entertain and grill during the warmer months. Living room is open to the dining room as well as a ~ large - pass through to the kitchen. Renovated kitchen with unobstructed view to the living room through to outside features a skylight, tile backsplash, recessed lighting, porcelain tile floor and newer Samsung & BOSCH appliances along with access door to the deck offering easy access to your grill. Spacious master bedroom offers a walk-in closet, regular reach in closet, bamboo flooring and a large window with views to trees and allows natural light to fill the room. Updated master bathroom has gorgeous marble flooring, skylight, beautiful tile accent wall, seamless single sink and shower stall. An additional sizeable bedroom with bamboo floors that includes a large reach in Closet By Design organizer. Another full bath with marble floor, tub/shower and closet comprising of a full size washer and dryer completes this amazing home! Some of the additional great features of this home are the views all around, a separately deeded carport, ample parking, a storage closet by main entrance, and a convenient location close to shopping, dining, Ridley Creek State Park and quick access to major roadways! Association fee covers common area maintenance, exterior building, lawn maintenance, pool, snow, trash, water, tennis courts and walking trails! Do not miss on this opportunity to own such an amazing condo! This one won't last.

    This property is off market, which means it's not currently listed for sale or rent on Zillow. This may be different from what's available on other websites or public sources.

    Facts & features

    Interior

    Bedrooms & bathrooms
    • Bedrooms: 2
    • Bathrooms: 2
    • Full bathrooms: 2
    Heating
    • Heat pump, Electric
    Cooling
    • Central
    Appliances
    • Included: Dryer, Washer
    • Laundry: In Unit
    Features
    • Flooring: Carpet
    • Basement: None
    • Has fireplace: Yes
    Interior area
    • Total interior livable area: 1,408 sqft

    Property

    Parking
    • Total spaces: 1
    • Parking features: Carport
    Features
    • Exterior features: Wood
    Details
    • Parcel number: 19000028409

    Construction

    Type & style
    • Home type: Condo
    Materials
    • Roof: Shake / Shingle
    Condition
    • Year built: 1985

    Community & neighborhood

    Location
    • Region: Newtown Square

    HOA & financial

    HOA
    • Has HOA: Yes
    • HOA fee: $301 monthly

    Other

    Other facts
    • Architecture Style: Contemporary
    • Electric Water Heater
    • Heating: Electric
    • Laundry: In Unit
    • MLS Listing ID: PADE2050466
    • MLS Name: Bright MLS
    • MLS Organization Unique Identifier: M00000309

    Price history

    DateEventPrice
    7/6/2025Listing removed$2,750$2/sqft
    Source: Bright MLS #PADE2094072 Report a problem
    7/1/2025Listed for rent$2,750+10%$2/sqft
    Source: Bright MLS #PADE2094072 Report a problem
    8/15/2023Listing removed--
    Source: Bright MLS #PADE2050466 Report a problem
    7/18/2023Listed for rent$2,500$2/sqft
    Source: Bright MLS #PADE2050466 Report a problem
    2/22/2019Sold$250,000$178/sqft
    Source: Public Record Report a problem
    1/23/2019Pending sale$250,000$178/sqft
    Source: RE/MAX Main Line-West Chester #PADE321520 Report a problem
    1/18/2019Listed for sale$250,000+11.1%$178/sqft
    Source: RE/MAX Main Line-West Chester #PADE321520 Report a problem
    7/19/2012Listing removed$225,000$160/sqft
    Source: Weichert Realtors #6065032 Report a problem
    6/7/2012Listed for sale$225,000-8.2%$160/sqft
    Source: Weichert Realtors #6065032 Report a problem
    9/28/2006Sold$245,000$174/sqft
    Source: Public Record Report a problem

    Public tax history

    YearProperty taxesTax assessment
    2025$4,796 +6.6%$237,960
    2024$4,501 +3.7%$237,960
    2023$4,339 +2.9%$237,960
    2022$4,217 0%$237,960
    2021$4,219 +611.7%$237,960 +119.2%
    2020$593 -83%$108,550
    2019$3,480 +1.4%$108,550
    2018$3,431 +476%$108,550
    2017$596 -2%$108,550
    2016$608 +2%$108,550
    2015$596 $108,550
    2014$596 +2.8%$108,550
    2013$580 +2.8%$108,550
    2012$564 +0.3%$108,550
    2011$562 +2%$108,550
    2010$551 +7.5%$108,550
    2009$513 $108,550
    2008$513 +8.3%$108,550
    2007$473 -2%$108,550
    2006$483 $108,550
    2005$483 $108,550
    2004$483 +8.5%$108,550
    2003$445 +7.9%$108,550
    2002$412 $108,550
    2000$412 $108,550

    Find assessor info on the county website

    Neighborhood: 19073

    Nearby schools

    GreatSchools rating
    Schools provided by the listing agent
    • Elementary: Rose Tree
    • Middle: Springton Lake
    • High: Penncrest
    • District: Rose Tree Media

    Source: The MLS. This data may not be complete. We recommend contacting the local school district to confirm school assignments for this home.

    Get a cash offer in 3 minutes
    Find out how much your home could sell for in as little as 3 minutes with a no-obligation cash offer.
    Estimated market value
    $384,400
    Get a cash offer in 3 minutes
    Find out how much your home could sell for in as little as 3 minutes with a no-obligation cash offer.
    Estimated market value
    $384,400