Experience breathtaking Ohio River views from this elevated, custom-upgraded 4 bedroom, 2.5 bath home located in Hunter Glen Woods Subdivision! Sitting on 1.1+/- acres this property offers elegant interiors including custom millwork, rich crown molding, and built-in shelving. The gourmet kitchen boasts granite counters, stainless appliances, custom cabinetry, and a spacious island—ideal for entertaining. Luxurious main floor primary bedroom suite includes a marble shower, travertine tile, and ample closet space. Enjoy the stunning, ever-changing river and city views from your landscaped patio, complete with a stone fireplace, built-in grill, and ambient lighting—creating exceptional outdoor living space. Key additions include a state-of-the-art whole-house security system, Ring cameras, and a recently replaced CertainTeed roof with hurricane nail installation. Additional perks: backup tri-fuel generator and garage with Wi-Fi-enabled opener. 12 month Guard Home Warranty! Don’t miss this rare opportunity for luxury, views, and convenience!
Sold for $515,000
$515,000
109 Private Drive 633, Chesapeake, OH 45619
4beds
2,532sqft
Single Family Residence
Built in 2003
1.1 Acres Lot
$526,100 Zestimate®
$203/sqft
$2,241 Estimated rent
Home value
$526,100
Estimated sales range
Not available
$2,241/mo
Zestimate® history
Owner options
List your home for rent
$2,241/mo
Rent Zestimate®
Find your next renter with Zillow Rental Manager. Plus, with online applications, you can quickly screen prospective tenants – for free.
$2,241/mo
Rent Zestimate®
Refinance and save
$3,209/mo
Est. payment
Refinancing to a lower rate could help reduce your monthly payments and save thousands over the life of the loan.
$3,209/mo
Est. payment
Explore your selling options
Work with a Zillow partner agent
Leverage their expertise and Zillow's premium Showcase listings to get your home seen by more buyers.
Get startedList with your own agent
Get your home in front of millions of buyers by listing it on Zillow.
Learn how to do itSell it yourself
Take full control of how buyers see your home on Zillow by listing For Sale by Owner (FSBO).
List your homeWhat's special
Spacious islandOhio river viewsCustom millworkLandscaped patioElegant interiorsTravertine tileBuilt-in grill
Zillow last checked:
Listing updated:
Listed by:
Todd Nelson 304-634-7993,
Old Colony Realtors Huntington
Bought with:
Necia Freeman
Old Colony Realtors Huntington
Source: HUNTMLS,MLS#: 182310
Facts & features
Interior
Bedrooms & bathrooms
- Bedrooms: 4
- Bathrooms: 3
- Full bathrooms: 2
- 1/2 bathrooms: 1
Rooms
- Room types: Laundry
Bedroom
- Features: Ceiling Fan(s), Wall-to-Wall Carpet, Private Bath, Walk-In Closet(s)
- Level: First
- Area: 158.64
- Dimensions: 12.11 x 13.1
Bedroom 1
- Features: Ceiling Fan(s), Wood Floor, Walk-In Closet(s), Balcony/Deck
- Level: Second
- Area: 147.34
- Dimensions: 13.9 x 10.6
Bedroom 2
- Features: Ceiling Fan(s), Wood Floor, Walk-In Closet(s)
- Level: Second
- Area: 134.42
- Dimensions: 12.11 x 11.1
Bedroom 3
- Features: Wall-to-Wall Carpet
- Level: Second
- Area: 210.1
- Dimensions: 19.1 x 11
Dining room
- Features: Wood Floor
- Level: First
- Area: 133.21
- Dimensions: 12.11 x 11
Kitchen
- Features: Tile Floor
- Level: First
- Area: 247.38
- Dimensions: 11.4 x 21.7
Living room
- Features: Ceiling Fan(s), Wood Floor, Fireplace
- Level: First
- Area: 294.84
- Dimensions: 16.2 x 18.2
Heating
- Heat Pump, Propane
Cooling
- Heat Pump, Central Air, Attic Fan, Ceiling Fan(s)
Appliances
- Included: Range/Oven, Microwave, Dishwasher, Disposal, Refrigerator, Washer, Dryer, Humidifier
- Laundry: Washer/Dryer Connection
Features
- Flooring: Tile, Wood
- Doors: Storm Door(s)
- Windows: Insulated Windows, Storm Window(s)
- Basement: Crawl Space
- Attic: Walk-up,Floored,Pull Down Stairs
- Has fireplace: Yes
- Fireplace features: Fireplace, Gas Log
Interior area
- Total structure area: 2,532
- Total interior livable area: 2,532 sqft
Property
Parking
- Total spaces: 5
- Parking features: Basement, Garage Door Opener, Attached, 2 Cars, 3+ Cars
- Attached garage spaces: 2
Features
- Levels: Two
- Stories: 2
- Patio & porch: Patio
- Exterior features: Balcony, Lighting, Outdoor Grill, Private Yard
- Fencing: None
Lot
- Size: 1.1 Acres
- Features: Combo
Details
- Additional structures: Storage Shed/Out Building
Construction
Type & style
- Home type: SingleFamily
- Property subtype: Single Family Residence
Materials
- Brick
- Roof: Shingle
Condition
- Year built: 2003
Details
- Warranty included: Yes
Utilities & green energy
- Sewer: Septic
- Water: Public Water
- Utilities for property: Cable Available, Cable Connected
Community & HOA
Community
- Security: Security System, Smoke Detector(s), Carbon Monoxide Detector(s)
- Subdivision: Hunter Glen Woods
Location
- Region: Chesapeake
Financial & listing details
- Price per square foot: $203/sqft
- Date on market: 9/26/2025
Price history
| Date | Event | Price |
|---|---|---|
| 3/16/2026 | Sold | $515,000-2.6%$203/sqft |
Source:  HUNTMLS #182310 Report a problem HUNTMLS #182310 Report a problem | ||
| 3/2/2026 | Pending sale | $529,000$209/sqft |
Source: HUNTMLS #182310 Report a problem | ||
| 2/23/2026 | Price change | $529,000-3.8%$209/sqft |
Source: HUNTMLS #182310 Report a problem | ||
| 11/14/2025 | Price change | $549,900-2.7%$217/sqft |
Source: HUNTMLS #182310 Report a problem | ||
| 10/14/2025 | Price change | $564,900-1.8%$223/sqft |
Source: HUNTMLS #182310 Report a problem | ||
| 9/26/2025 | Listed for sale | $575,000$227/sqft |
Source: HUNTMLS #182310 Report a problem | ||
Public tax history
Tax history is unavailable.
Neighborhood: 45619
Nearby homes
- $377,6004 bd3 ba2.3k sqft162 Private Drive 633, Chesapeake, OH 45619Off Market
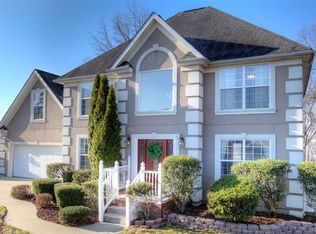
- $411,3003 bd2 ba2.1k sqft125 Pvt Dr #124-633, Chesapeake, OH 45619Off Market
- $---- bd-- ba-- sqft34 Private Drive 633, Chesapeake, OH 45619Off Market
- $169,1003 bd2 ba-- sqft56 Private Drive 1321, Chesapeake, OH 45619Off Market
- $---- bd-- ba-- sqft8 Private Drive 633, Chesapeake, OH 45619Off Market
- $110,1003 bd1 ba1.1k sqft274 County Road 124, Chesapeake, OH 45619Off Market
- $312,0004 bd2 ba1.9k sqft484 County Road 124, Chesapeake, OH 45619Off Market
- $76,8603 bd1 ba1.2k sqft276 County Road 124, Chesapeake, OH 45619Off Market
Nearby schools
GreatSchools rating
- 9/10Chesapeake Elementary SchoolGrades: PK-4Distance: 0.4 mi
- 6/10Chesapeake Middle SchoolGrades: 5-8Distance: 0.9 mi
- 4/10Chesapeake High SchoolGrades: 9-12Distance: 1 mi
Schools provided by the listing agent
- Elementary: Chesapeake
- Middle: Chesapeake
- High: Chesapeake
Source: HUNTMLS. This data may not be complete. We recommend contacting the local school district to confirm school assignments for this home.


Get pre-qualified for a loan
At Zillow Home Loans, we can pre-qualify you in as little as 5 minutes with no impact to your credit score.An equal housing lender. NMLS #10287.
- Ohio
- Lawrence County
- Chesapeake
- 45619
- 109 Private Drive 633
Nearby cities
Nearby zip codes
Other Chesapeake Topics
