Escape to the picturesque shores of this charming Cape Cod-style home in a coveted beach and boating community. This meticulously maintained 3 bed, 2 bath residence offers a warm welcome with its cozy atmosphere. Step inside to discover a spacious living area flooded with natural light, perfect for hosting gatherings or simply unwinding after a long day. The kitchen, exudes a nostalgic charm and provides ample space for your culinary creations. This home also offers the convenience of a first floor bedroom. Embrace the serenity of waterfront living with mesmerizing water views that beckon you to explore the beauty that surrounds you. Take advantage of the opportunity to commute to the city water taxi. Imagine starting your day with a leisurely cruise across the water, before returning home to your own personal oasis by the sea. If an uplifting lifestyle is on your wish list, then look no further. Be sure to stop by the open house this weekend, to seize your opportunity!
Sold for $751,000
$751,000
109 Prospect Hill Dr, Weymouth, MA 02191
3beds
1,576sqft
Single Family Residence
Built in 1987
6,452 Square Feet Lot
$877,900 Zestimate®
$477/sqft
$3,495 Estimated rent
Home value
$877,900
$825,000 - $939,000
$3,495/mo
Zestimate® history
Owner options
List your home for rent
$3,495/mo
Rent Zestimate®
Find your next renter with Zillow Rental Manager. Plus, with online applications, you can quickly screen prospective tenants – for free.
$3,495/mo
Rent Zestimate®
Refinance and save
$3,813/mo
Est. payment
Refinancing to a lower rate could help reduce your monthly payments and save thousands over the life of the loan.
$3,813/mo
Est. payment
Explore your selling options
Work with a Zillow partner agent
Leverage their expertise and Zillow's premium Showcase listings to get your home seen by more buyers.
Get startedList with your own agent
Get your home in front of millions of buyers by listing it on Zillow.
Learn how to do itSell it yourself
Take full control of how buyers see your home on Zillow by listing For Sale by Owner (FSBO).
List your homeWhat's special
Zillow last checked:
Listing updated:
Listed by:
Aaron Johnson 774-259-6959,
RE/MAX Platinum 781-484-1957
Bought with:
Alice Pierce
Coldwell Banker Realty - Hingham
Source: MLS PIN,MLS#: 73247283
Facts & features
Interior
Bedrooms & bathrooms
- Bedrooms: 3
- Bathrooms: 2
- Full bathrooms: 2
Primary bedroom
- Features: Flooring - Wall to Wall Carpet, Window(s) - Bay/Bow/Box, Half Vaulted Ceiling(s)
- Level: Second
- Area: 204
- Dimensions: 12 x 17
Bedroom 2
- Features: Ceiling Fan(s), Flooring - Wall to Wall Carpet, Window(s) - Bay/Bow/Box, Half Vaulted Ceiling(s)
- Level: First
- Area: 99
- Dimensions: 9 x 11
Bedroom 3
- Features: Ceiling Fan(s), Flooring - Wall to Wall Carpet, Closet - Double, Half Vaulted Ceiling(s)
- Level: Second
- Area: 130
- Dimensions: 10 x 13
Bathroom 1
- Features: Bathroom - Full, Bathroom - With Tub & Shower, Flooring - Stone/Ceramic Tile, Window(s) - Bay/Bow/Box, Lighting - Sconce
- Level: First
- Area: 54
- Dimensions: 6 x 9
Bathroom 2
- Features: Bathroom - Full, Bathroom - With Tub & Shower, Skylight, Flooring - Stone/Ceramic Tile, Window(s) - Bay/Bow/Box, Lighting - Sconce
- Level: Second
- Area: 54
- Dimensions: 9 x 6
Dining room
- Features: Flooring - Hardwood, Exterior Access, Slider, Lighting - Pendant, Closet - Double
- Level: First
- Area: 144
- Dimensions: 12 x 12
Kitchen
- Features: Flooring - Vinyl, Window(s) - Bay/Bow/Box, Kitchen Island, Exterior Access, Recessed Lighting
- Level: First
- Area: 156
- Dimensions: 13 x 12
Living room
- Features: Ceiling Fan(s), Vaulted Ceiling(s), Flooring - Hardwood, Exterior Access, Recessed Lighting
- Level: First
- Area: 324
- Dimensions: 27 x 12
Heating
- Forced Air, Baseboard
Cooling
- Window Unit(s)
Appliances
- Included: Water Heater, Range, Oven, Dishwasher, Refrigerator
- Laundry: Electric Dryer Hookup, Washer Hookup
Features
- Flooring: Tile, Vinyl, Carpet, Hardwood
- Doors: Storm Door(s)
- Windows: Insulated Windows
- Basement: Full,Bulkhead
- Has fireplace: No
Interior area
- Total structure area: 1,576
- Total interior livable area: 1,576 sqft
Property
Parking
- Total spaces: 5
- Parking features: Paved Drive, Paved
- Uncovered spaces: 5
Features
- Patio & porch: Deck
- Exterior features: Deck, Rain Gutters
- Has view: Yes
- View description: Water, Bay, Public Water View, River
- Has water view: Yes
- Water view: Bay,Public,River,Water
- Waterfront features: Waterfront, River, Bay, Bay, Walk to, 0 to 1/10 Mile To Beach, Beach Ownership(Public)
Lot
- Size: 6,452 Square Feet
Details
- Parcel number: 268740
- Zoning: WV6
Construction
Type & style
- Home type: SingleFamily
- Architectural style: Cape
- Property subtype: Single Family Residence
Materials
- Conventional (2x4-2x6)
- Foundation: Concrete Perimeter
- Roof: Wood
Condition
- Year built: 1987
Utilities & green energy
- Electric: 100 Amp Service
- Sewer: Public Sewer
- Water: Public
- Utilities for property: for Electric Dryer, Washer Hookup
Community & HOA
Community
- Features: Public Transportation, Shopping, Park, Walk/Jog Trails, Highway Access, Public School
HOA
- Has HOA: No
Location
- Region: Weymouth
Financial & listing details
- Price per square foot: $477/sqft
- Tax assessed value: $713,200
- Annual tax amount: $7,325
- Date on market: 1/8/2026
- Exclusions: Personal Property.
Price history
| Date | Event | Price |
|---|---|---|
| 7/22/2024 | Sold | $751,000+13.8%$477/sqft |
Source: MLS PIN #73247283 Report a problem | ||
| 6/13/2024 | Contingent | $659,900$419/sqft |
Source: MLS PIN #73247283 Report a problem | ||
| 6/5/2024 | Listed for sale | $659,900$419/sqft |
Source: MLS PIN #73247283 Report a problem | ||
Public tax history
| Year | Property taxes | Tax assessment |
|---|---|---|
| 2025 | $6,896 -5.9% | $682,800 -4.3% |
| 2024 | $7,325 +11.1% | $713,200 +13% |
| 2023 | $6,594 +2.6% | $631,000 +12.5% |
| 2022 | $6,430 +11.2% | $561,100 +13.9% |
| 2021 | $5,784 +3.9% | $492,700 +5.5% |
| 2020 | $5,569 +8% | $467,200 +9.9% |
| 2019 | $5,155 +3.2% | $425,300 +6.5% |
| 2018 | $4,994 +1.8% | $399,500 +4.3% |
| 2017 | $4,908 +4% | $383,100 +4% |
| 2016 | $4,717 +3.9% | $368,500 +4.7% |
| 2015 | $4,540 +5.9% | $351,900 +9.2% |
| 2014 | $4,288 +9.6% | $322,400 +6.5% |
| 2013 | $3,914 +1.5% | $302,700 -4.7% |
| 2012 | $3,856 +3.4% | $317,600 -0.4% |
| 2011 | $3,729 +9.3% | $319,000 -8.5% |
| 2010 | $3,412 | $348,500 |
| 2009 | $3,412 +2.5% | $348,500 -2.8% |
| 2008 | $3,330 +5.3% | $358,500 +2.9% |
| 2007 | $3,161 +1.6% | $348,500 |
| 2006 | $3,112 +3.9% | $348,500 +3% |
| 2005 | $2,996 +7.1% | $338,500 +53.5% |
| 2004 | $2,798 +2.9% | $220,500 |
| 2003 | $2,719 +2.3% | $220,500 |
| 2002 | $2,659 +12.4% | $220,500 +42.3% |
| 1999 | $2,365 | $155,000 |
Find assessor info on the county website
Neighborhood: North Weymouth
Nearby homes
- $660,0004 bd1 ba1.4k sqft101 Prospect Hill Dr, Weymouth, MA 02191Off Market
- $805,7004 bd1 ba1.4k sqft115 Prospect Hill Dr, Weymouth, MA 02191Off Market
- $935,3004 bd1 ba1.8k sqft110 Prospect Hill Dr, Weymouth, MA 02191Off Market
- $781,7003 bd2 ba1.2k sqft114 Prospect Hill Dr, Weymouth, MA 02191Off Market
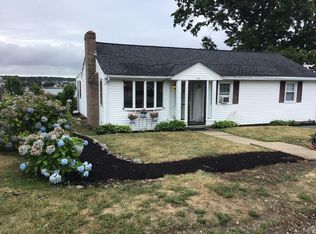
- $770,2003 bd1 ba1.1k sqft56 Canacum Rd, Weymouth, MA 02191Off Market
- $960,3003 bd2 ba1.6k sqft118 Prospect Hill Dr, Weymouth, MA 02191Off Market
- $1,113,0004 bd3 ba2.3k sqft93 Prospect Hill Dr, Weymouth, MA 02191Off Market
- $939,7004 bd3 ba1.6k sqft100 Prospect Hill Dr, Weymouth, MA 02191Off Market
Nearby schools
GreatSchools rating
- 4/10Wessagusset Elementary SchoolGrades: K-5Distance: 1 mi
- 5/10Maria Weston Chapman Middle SchoolGrades: 6-8Distance: 2.4 mi
- 5/10Weymouth High SchoolGrades: 9-12Distance: 5.2 mi
Schools provided by the listing agent
- Elementary: Wessagusset
- Middle: Weymouth Middle
- High: Weymouth High
Source: MLS PIN. This data may not be complete. We recommend contacting the local school district to confirm school assignments for this home.
Get a cash offer in 3 minutes
Find out how much your home could sell for in as little as 3 minutes with a no-obligation cash offer.
Estimated market value
$877,900
Get a cash offer in 3 minutes
Find out how much your home could sell for in as little as 3 minutes with a no-obligation cash offer.
Estimated market value
$877,900
- Massachusetts
- Norfolk County
- Weymouth
- 02191
- North Weymouth
- 109 Prospect Hill Dr
Nearby cities
Nearby neighborhoods
Nearby zip codes
Other Weymouth Topics
