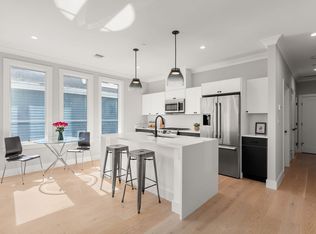
A turn-key (2022 construction) condo, perfectly positioned a stone's throw from Inman and Union Squares! A bright and airy residence, 109 Prospect Street is a single floor 2 bed, 2 bath with elevator service, garage parking and a large private deck + common roof deck! Escape the nearby bustle in this quiet open floor plan unit with fluid but distinct living spaces, including kitchen, dining and living areas. Chic finishes include quartz countertops, Bosch appliances, hardwood floors and floor-to-ceiling windows throughout. The large deck is accessible via the living room and primary bedroom and is great for gathering. The primary bedroom suite features a walk-in closet and en-suite bath with dual vanity. The second bedroom is well appointed with great natural light. Heated garage parking. In-unit laundry. 2 blocks to Inman Square and .4 miles to Union Square/Green Line T. Embrace the ideal urban life with nearby award winning restaurants, axe throwing, specialty grocers and much more!
Sold for $975,000
$975,000
109 Prospect St #105, Somerville, MA 02143
2beds
1,028sqft
Condominium
Built in 2022
-- sqft lot
$951,000 Zestimate®
$948/sqft
$-- Estimated rent
Home value
$951,000
$903,000 - $999,000
Not available
Zestimate® history
Owner options
List your home for rent
Find your next renter with Zillow Rental Manager. Plus, with online applications, you can quickly screen prospective tenants – for free.
Refinance and save
$6,673/mo
Est. payment
Refinancing to a lower rate could help reduce your monthly payments and save thousands over the life of the loan.
$6,673/mo
Est. payment
Explore your selling options
Work with a Zillow partner agent
Leverage their expertise and Zillow's premium Showcase listings to get your home seen by more buyers.
Get startedList with your own agent
Get your home in front of millions of buyers by listing it on Zillow.
Learn how to do itSell it yourself
Take full control of how buyers see your home on Zillow by listing For Sale by Owner (FSBO).
List your homeWhat's special
Chic finishesIn-unit laundryLarge private deckHardwood floorsSingle floorCommon roof deckQuartz countertops
Zillow last checked:
Listing updated:
Listed by:
Lauren Holleran Team 617-913-2203,
Gibson Sotheby's International Realty 617-945-9161
Bought with:
Better Home Team
Coldwell Banker Realty - Boston
Source: MLS PIN,MLS#: 73341599
Facts & features
Interior
Bedrooms & bathrooms
- Bedrooms: 2
- Bathrooms: 2
- Full bathrooms: 2
- Main level bathrooms: 2
- Main level bedrooms: 2
Primary bedroom
- Features: Bathroom - Full, Walk-In Closet(s), Flooring - Hardwood, Deck - Exterior, Exterior Access, Recessed Lighting, Slider
- Level: Main,First
- Area: 132
- Dimensions: 12 x 11
Bedroom 2
- Features: Closet, Flooring - Hardwood, Window(s) - Bay/Bow/Box, Recessed Lighting
- Level: Main,First
- Area: 169
- Dimensions: 13 x 13
Primary bathroom
- Features: Yes
Bathroom 1
- Features: Bathroom - Full, Bathroom - Double Vanity/Sink, Bathroom - Tiled With Shower Stall, Closet/Cabinets - Custom Built, Flooring - Stone/Ceramic Tile, Countertops - Stone/Granite/Solid, Recessed Lighting
- Level: Main,First
- Area: 72
- Dimensions: 12 x 6
Bathroom 2
- Features: Bathroom - Full, Bathroom - Tiled With Tub & Shower, Closet/Cabinets - Custom Built, Flooring - Stone/Ceramic Tile, Countertops - Stone/Granite/Solid, Recessed Lighting
- Level: Main,First
- Area: 54
- Dimensions: 9 x 6
Dining room
- Features: Flooring - Hardwood, Window(s) - Bay/Bow/Box, Open Floorplan, Recessed Lighting
- Level: Main,First
- Area: 80
- Dimensions: 10 x 8
Kitchen
- Features: Closet/Cabinets - Custom Built, Flooring - Hardwood, Countertops - Stone/Granite/Solid, Breakfast Bar / Nook, Open Floorplan, Recessed Lighting, Stainless Steel Appliances, Peninsula, Lighting - Pendant
- Level: Main,First
- Area: 117
- Dimensions: 13 x 9
Living room
- Features: Flooring - Hardwood, Window(s) - Bay/Bow/Box, Deck - Exterior, Exterior Access, Open Floorplan, Recessed Lighting
- Level: Main,First
- Area: 187
- Dimensions: 17 x 11
Heating
- Central
Cooling
- Central Air
Appliances
- Included: Range, Dishwasher, Disposal, Microwave, Refrigerator, Washer, Dryer, Plumbed For Ice Maker
- Laundry: First Floor, In Unit, Gas Dryer Hookup, Washer Hookup
Features
- Internet Available - Broadband
- Flooring: Tile, Hardwood
- Doors: Insulated Doors
- Windows: Insulated Windows
- Basement: None
- Has fireplace: No
- Common walls with other units/homes: Corner
Interior area
- Total structure area: 1,028
- Total interior livable area: 1,028 sqft
- Finished area above ground: 1,028
- Finished area below ground: 0
Property
Parking
- Total spaces: 1
- Parking features: Attached, Under, Heated Garage, Deeded
- Attached garage spaces: 1
Accessibility
- Accessibility features: Accessible Entrance
Features
- Patio & porch: Deck, Deck - Roof + Access Rights
- Exterior features: Deck, Deck - Roof + Access Rights
Details
- Parcel number: 083F.00013000105,5229582
- Zoning: UR
- Other equipment: Intercom
Construction
Type & style
- Home type: Condo
- Property subtype: Condominium
- Attached to another structure: Yes
Materials
- Frame
- Roof: Rubber
Condition
- Year built: 2022
Utilities & green energy
- Electric: Circuit Breakers
- Sewer: Public Sewer
- Water: Public
- Utilities for property: for Gas Range, for Gas Oven, for Gas Dryer, Washer Hookup, Icemaker Connection
Green energy
- Energy efficient items: Thermostat
Community & HOA
Community
- Features: Public Transportation, Shopping, Pool, Park, Walk/Jog Trails, Medical Facility, Laundromat, Bike Path, Highway Access, House of Worship, Private School, Public School, T-Station, University
- Security: Intercom, TV Monitor
HOA
- Amenities included: Elevator(s)
- Services included: Insurance, Maintenance Structure, Maintenance Grounds, Snow Removal, Trash
- HOA fee: $355 monthly
Location
- Region: Somerville
Financial & listing details
- Price per square foot: $948/sqft
- Tax assessed value: $930,800
- Annual tax amount: $10,290
- Date on market: 12/21/2025
- Listing terms: Contract
- Exclusions: None.
Price history
| Date | Event | Price |
|---|---|---|
| 5/8/2025 | Sold | $975,000-1.3%$948/sqft |
Source: MLS PIN #73341599 Report a problem | ||
| 3/27/2025 | Contingent | $988,000$961/sqft |
Source: MLS PIN #73341599 Report a problem | ||
| 3/5/2025 | Listed for sale | $988,000+4%$961/sqft |
Source: MLS PIN #73341599 Report a problem | ||
| 4/13/2023 | Sold | $950,000-1%$924/sqft |
Source: MLS PIN #73075456 Report a problem | ||
| 2/19/2023 | Contingent | $960,000$934/sqft |
Source: MLS PIN #73075456 Report a problem | ||
| 2/1/2023 | Listed for sale | $960,000$934/sqft |
Source: MLS PIN #73075456 Report a problem | ||
| 11/10/2022 | Listing removed | $960,000$934/sqft |
Source: MLS PIN #72990694 Report a problem | ||
| 9/9/2022 | Price change | $960,000-2.5%$934/sqft |
Source: MLS PIN #72990694 Report a problem | ||
| 6/23/2022 | Price change | $985,000-1%$958/sqft |
Source: MLS PIN #72990694 Report a problem | ||
| 6/1/2022 | Listed for sale | $995,000$968/sqft |
Source: MLS PIN #72990694 Report a problem | ||
Public tax history
| Year | Property taxes | Tax assessment |
|---|---|---|
| 2025 | $10,155 +13.7% | $930,800 +9.7% |
| 2024 | $8,928 | $848,700 |
Find assessor info on the county website
Neighborhood: Union Square
Nearby homes
- $1,100,0002 bd2 ba1.1k sqft109 Prospect St #205, Somerville, MA 02143Sold
- $895,7002 bd2 ba930 sqft109 Prospect St #101, Somerville, MA 02143Off Market
- $1,670,2007 bd5 ba3.5k sqft113 Prospect St, Somerville, MA 02143Off Market
- $--2 bd1 ba800 sqft113 Prospect St #1, Somerville, MA 02143Off Market
- $1,239,2002 bd2 ba1.6k sqft22 Bolton St, Somerville, MA 02143Off Market
- $1,296,6003 bd1 ba1.5k sqft20 Bolton St, Somerville, MA 02143Off Market
- $--2 bd1 ba1k sqft119 Prospect St #A, Somerville, MA 02143Off Market
- $--2 bd1 ba-- sqft119 Prospect St #2B, Somerville, MA 02143Off Market
Nearby schools
GreatSchools rating
- 7/10Albert F. Argenziano School At Lincoln ParkGrades: PK-8Distance: 0.3 mi
- 6/10Somerville High SchoolGrades: 9-12Distance: 0.8 mi
- NACapuano Early Childhood CenterGrades: PK-KDistance: 0.7 mi
Schools provided by the listing agent
- High: Somerville Hs
Source: MLS PIN. This data may not be complete. We recommend contacting the local school district to confirm school assignments for this home.
Get a cash offer in 3 minutes
Find out how much your home could sell for in as little as 3 minutes with a no-obligation cash offer.
Estimated market value
$951,000
Get a cash offer in 3 minutes
Find out how much your home could sell for in as little as 3 minutes with a no-obligation cash offer.
Estimated market value
$951,000
- Massachusetts
- Middlesex County
- Somerville
- 02143
- Union Square
- 109 Prospect St Unit 105
