** OPEN HOUSE CANCELLED - OFFER DEADLINE THURSDAY (7/30/26) @ 7P ** Ever dream of living the homesteader life? Farming, chickens, goats, horses?! THIS is your chance to call nearly 4 agriculturally zoned acres home! Located in rural south Uxbridge, this property boasts 3.84 acres with a sweet 4 bed/2 bath cape with just over 2,000 sqft of living area. Loads of hardwoods, replacement windows, updated boiler (2021) and a recent architectural shingled roof (about 2016). Your open floor-plan flows from a spacious living room w/hardwoods & fireplace w/ into your dining room and onto your kitchen w/island (you will LOVE your screened porch off your kitchen, BTW). Enjoy your first-floor primary suite w/walk-in closet & full bath along with a 2nd bedroom and full bath rounding out the first floor. Upstairs are two HUGE bedrooms! The walkout lower-level has plenty of space for storage, a workshop, etc. So... now for the backyard! Live your best life on your back deck while you watch your chickens roam free and envision all your spawning nearly 4 acres can provide you! Toss in a double driveway, chicken coop and a couple of sheds and you'll fall in love. All while being just 2 minutes to Rte 146 and about 20 minutes to Providence or Worcester. Don't wait on this one... it may not last until the open house. Schedule your private showing TODAY!
Sold for $560,000
$560,000
109 Providence St, Uxbridge, MA 01569
4beds
2,074sqft
Single Family Residence
Built in 1957
3.84 Acres Lot
$560,100 Zestimate®
$270/sqft
$3,679 Estimated rent
Home value
$560,100
$521,000 - $599,000
$3,679/mo
Zestimate® history
Owner options
List your home for rent
$3,679/mo
Rent Zestimate®
Find your next renter with Zillow Rental Manager. Plus, with online applications, you can quickly screen prospective tenants – for free.
$3,679/mo
Rent Zestimate®
Refinance and save
$3,763/mo
Est. payment
Refinancing to a lower rate could help reduce your monthly payments and save thousands over the life of the loan.
$3,763/mo
Est. payment
Explore your selling options
Work with a Zillow partner agent
Leverage their expertise and Zillow's premium Showcase listings to get your home seen by more buyers.
Get startedList with your own agent
Get your home in front of millions of buyers by listing it on Zillow.
Learn how to do itSell it yourself
Take full control of how buyers see your home on Zillow by listing For Sale by Owner (FSBO).
List your homeWhat's special
Back deckReplacement windowsChicken coopDining roomDouble drivewayOpen floor-planLoads of hardwoods
Zillow last checked:
Listing updated:
Listed by:
Chris Whitten 401-527-1004,
Premeer Real Estate Inc. 401-274-6200
Bought with:
Joseph Cali
Cali Realty Group, Inc.
Source: MLS PIN,MLS#: 73555496
Facts & features
Interior
Bedrooms & bathrooms
- Bedrooms: 4
- Bathrooms: 2
- Full bathrooms: 2
Primary bedroom
- Features: Ceiling Fan(s), Walk-In Closet(s), Flooring - Hardwood
- Level: First
Bedroom 2
- Features: Ceiling Fan(s), Flooring - Hardwood, Closet - Double
- Level: First
Bedroom 3
- Features: Closet/Cabinets - Custom Built, Flooring - Wall to Wall Carpet, Closet - Double
- Level: Second
Bedroom 4
- Features: Closet, Flooring - Wall to Wall Carpet
- Level: Second
Bathroom 1
- Features: Bathroom - Full, Bathroom - With Tub & Shower, Closet, Flooring - Stone/Ceramic Tile
- Level: First
Bathroom 2
- Features: Bathroom - Full, Bathroom - With Shower Stall, Closet, Flooring - Laminate
- Level: First
Dining room
- Features: Flooring - Hardwood, Slider
- Level: First
Kitchen
- Features: Flooring - Stone/Ceramic Tile, Countertops - Stone/Granite/Solid, Kitchen Island
- Level: First
Living room
- Features: Wood / Coal / Pellet Stove, Closet, Flooring - Hardwood
- Level: First
Heating
- Baseboard, Oil
Cooling
- None
Appliances
- Included: Water Heater, Range, Dishwasher, Refrigerator
- Laundry: Electric Dryer Hookup, Washer Hookup, In Basement
Features
- Flooring: Carpet, Laminate, Hardwood
- Windows: Insulated Windows
- Basement: Full,Walk-Out Access,Concrete,Unfinished
- Number of fireplaces: 1
- Fireplace features: Living Room
Interior area
- Total structure area: 2,074
- Total interior livable area: 2,074 sqft
- Finished area above ground: 2,074
Property
Parking
- Total spaces: 10
- Parking features: Paved Drive
- Uncovered spaces: 10
Features
- Patio & porch: Screened, Deck - Wood
- Exterior features: Porch - Screened, Deck - Wood, Storage, Horses Permitted
Lot
- Size: 3.84 Acres
Details
- Parcel number: M:051.0 B:3728 L:0000.0,3487142
- Zoning: AG
- Horses can be raised: Yes
Construction
Type & style
- Home type: SingleFamily
- Architectural style: Cape,Farmhouse
- Property subtype: Single Family Residence
Materials
- Foundation: Block, Stone
- Roof: Shingle
Condition
- Year built: 1957
Utilities & green energy
- Electric: Circuit Breakers, 100 Amp Service
- Sewer: Private Sewer
- Water: Private
- Utilities for property: for Gas Range, for Electric Dryer, Washer Hookup
Community & HOA
HOA
- Has HOA: No
Location
- Region: Uxbridge
Financial & listing details
- Price per square foot: $270/sqft
- Tax assessed value: $433,500
- Annual tax amount: $5,683
- Date on market: 9/14/2026
- Exclusions: Washer/Dryer Are Negotiable.
Price history
| Date | Event | Price |
|---|---|---|
| 9/30/2026 | Sold | $560,000+6.7%$270/sqft |
Source: MLS PIN #73555496 Report a problem | ||
| 8/14/2026 | Pending sale | $525,000$253/sqft |
Source: MLS PIN #73555496 Report a problem | ||
| 7/31/2026 | Contingent | $525,000$253/sqft |
Source: MLS PIN #73555496 Report a problem | ||
| 7/27/2026 | Listed for sale | $525,000+34.6%$253/sqft |
Source: MLS PIN #73555496 Report a problem | ||
| 12/29/2021 | Sold | $390,000-2.5%$188/sqft |
Source: MLS PIN #72884306 Report a problem | ||
| 11/7/2021 | Contingent | $399,900$193/sqft |
Source: MLS PIN #72884306 Report a problem | ||
| 11/1/2021 | Listed for sale | $399,900-1.2%$193/sqft |
Source: MLS PIN #72884306 Report a problem | ||
| 10/20/2021 | Contingent | $404,900$195/sqft |
Source: MLS PIN #72884306 Report a problem | ||
| 10/2/2021 | Listed for sale | $404,900+42.1%$195/sqft |
Source: MLS PIN #72884306 Report a problem | ||
| 6/25/2004 | Sold | $285,000+51.6%$137/sqft |
Source: Public Record Report a problem | ||
| 4/16/1999 | Sold | $188,000$91/sqft |
Source: Public Record Report a problem | ||
Public tax history
| Year | Property taxes | Tax assessment |
|---|---|---|
| 2025 | $5,683 +10% | $433,500 +8.4% |
| 2024 | $5,168 +4.6% | $400,000 +12.9% |
| 2023 | $4,941 +2.2% | $354,200 +11.1% |
| 2022 | $4,833 -3.4% | $318,800 +0.8% |
| 2021 | $5,002 +0.6% | $316,200 +6.4% |
| 2020 | $4,973 -0.8% | $297,100 +2.8% |
| 2019 | $5,012 +3.1% | $288,900 +2% |
| 2018 | $4,863 +0% | $283,200 -1.2% |
| 2017 | $4,862 +5.2% | $286,700 +9% |
| 2016 | $4,621 +2.2% | $263,000 +1.2% |
| 2015 | $4,522 +10.2% | $259,900 +9.6% |
| 2014 | $4,104 -2.8% | $237,100 -8.6% |
| 2013 | $4,221 +1.5% | $259,300 -5.8% |
| 2012 | $4,159 +9.8% | $275,400 -0.2% |
| 2011 | $3,787 +3.1% | $276,000 -5.7% |
| 2010 | $3,672 +5.9% | $292,600 -2.8% |
| 2009 | $3,469 +4.6% | $300,900 -5% |
| 2008 | $3,315 +2.6% | $316,600 +0.7% |
| 2007 | $3,230 +0.7% | $314,500 +5.7% |
| 2006 | $3,209 +3.5% | $297,400 +11.9% |
| 2005 | $3,101 +9.3% | $265,700 +8.6% |
| 2004 | $2,836 +1.4% | $244,700 +42.2% |
| 2003 | $2,798 +9.9% | $172,100 |
| 2001 | $2,545 +15.1% | $172,100 +24.4% |
| 2000 | $2,211 | $138,300 |
Find assessor info on the county website
Neighborhood: 01569
Nearby homes
- $--1.17 acres118 Providence, Uxbridge, MA 01569Off Market
- $468,5004 bd1 ba1.7k sqft93 Providence St, Uxbridge, MA 01569Off Market
- $552,3003 bd2 ba1.7k sqft104 Providence St, Uxbridge, MA 01569Off Market
- $154,0001.22 acres116 Providence St, Uxbridge, MA 01569Off Market
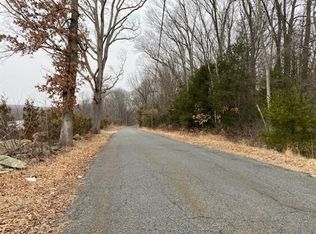
- $340,600-- bd-- ba-- sqft127 Providence St, Uxbridge, MA 01569Off Market
- $511,7003 bd1 ba1.1k sqft81 Providence St, Uxbridge, MA 01569Off Market
- $698,9003 bd2 ba2k sqft88 Providence St, Uxbridge, MA 01569Off Market
- $649,8003 bd2 ba1.2k sqft141 Providence St, Uxbridge, MA 01569Off Market
Nearby schools
GreatSchools rating
- 5/10Taft Early Learning CenterGrades: PK-3Distance: 4.6 mi
- 4/10Uxbridge High SchoolGrades: 8-12Distance: 2.3 mi
- 6/10Whitin Intermediate SchoolGrades: 4-7Distance: 4.9 mi
Get a cash offer in 3 minutes
Find out how much your home could sell for in as little as 3 minutes with a no-obligation cash offer.
Estimated market value
$560,100
Get a cash offer in 3 minutes
Find out how much your home could sell for in as little as 3 minutes with a no-obligation cash offer.
Estimated market value
$560,100
- Massachusetts
- Worcester County
- Uxbridge
- 01569
- 109 Providence St
