Skip main navigation
Sold for $440,000
Street View
  • $440,000

    109 Quail Creek Dr, Greer, SC 29650

    4beds
    2,243sqft
    Single Family Residence, Residential
    Built in 2019
    6,534 Square Feet Lot
    $440,000 Zestimate®
    $196/sqft
    $2,540 Estimated rent

    Home value

    $440,000

    $418,000 - $462,000

    $2,540/mo

    Zestimate® history
    Loading
    Loading...

    Owner options

    List your home for rent

    $2,540/mo

    Rent Zestimate®

    Find your next renter with Zillow Rental Manager. Plus, with online applications, you can quickly screen prospective tenants – for free.

    Learn more

    $2,540/mo

    Rent Zestimate®

    Refinance and save

    $2,546/mo

    Est. payment

    Refinancing to a lower rate could help reduce your monthly payments and save thousands over the life of the loan.

    See today's rates

    $2,546/mo

    Est. payment

    Explore your selling options

    Work with a Zillow partner agent

    Leverage their expertise and Zillow's premium Showcase listings to get your home seen by more buyers.

    Get started

    List with your own agent

    Get your home in front of millions of buyers by listing it on Zillow.

    Learn how to do it

    Sell it yourself

    Take full control of how buyers see your home on Zillow by listing For Sale by Owner (FSBO).

    List your home

    What's special

    Grilling deckCraftsman-style homeKitchen that truly shinesStriking backsplashScreened-in porchGas rangeOversized pantry
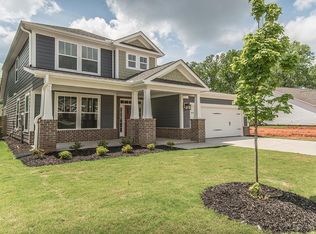
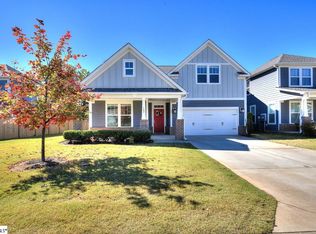
    BUYER ALLOWANCE AVAILABLE WITH ACCEPTABLE CONTRACT TERMS! Welcome home to The Reserve at Richglen, one of the area’s best kept secrets tucked away, yet perfectly central, and located in the highly desirable Riverside Middle and Riverside High School district (yes, both within walking distance!). From the moment you arrive, this beautifully crafted Craftsman-style home makes a statement with its timeless Hardie Plank and stone exterior and its rare, level lot backing to nothing but peaceful trees and nature. Fully fenced and wonderfully private, the backyard feels like your own quiet retreat. Step inside and you’re greeted by soaring vaulted ceilings, sunlight pouring in from high windows, and an open layout designed for both everyday comfort and effortless entertaining. At the center of it all is a kitchen that truly shines complete with a large island, gas range, granite countertops, under-cabinet lighting, striking backsplash, and an oversized pantry. The extended cabinetry and custom coffee bar add both charm and function, giving you the extra storage everyone wants. The main level lives like a ranch with luxury vinyl flooring throughout (no carpet downstairs!), a spacious walk-in laundry room, and a calming primary suite featuring dual sinks, tile flooring, two linen closets, and a generous walk-in closet. Two additional bedrooms and a full bath complete the main floor, while upstairs offers even more flexibility: a bonus loft with two closets and a full bath perfect as a fourth bedroom, guest suite, home office, media room, or play space. And the outdoor living? Just as impressive. Enjoy morning coffee on the screened-in porch, host friends on the grilling deck, or simply unwind in your private backyard sanctuary surrounded by nature. All of this, just minutes from GSP Airport, Downtown Greenville, Downtown Greer, Pelham Road, top hospitals, dining, shopping, and easy I-85 access. Move-in ready, beautifully maintained, and perfectly located this home offers the space, privacy, and lifestyle buyers are searching for.

    Zillow last checked:

    Listing updated:

    Listed by:

    Dina Elm 864-915-4254,

    BHHS C Dan Joyner - Midtown

    Bought with:

    Allen Arnold

    W Realty Upstate

    Source: Greater Greenville AOR,MLS#: 1572019MLS Logo

    Facts & features

    Interior

    Bedrooms & bathrooms
    • Bedrooms: 4
    • Bathrooms: 3
    • Full bathrooms: 3
    • Main level bathrooms: 2
    • Main level bedrooms: 3
    Rooms
    • Room types: Laundry
    Primary bedroom
    • Area: 273
    • Dimensions: 13 x 21
    Bedroom 2
    • Area: 132
    • Dimensions: 12 x 11
    Bedroom 3
    • Area: 132
    • Dimensions: 12 x 11
    Bedroom 4
    • Area: 260
    • Dimensions: 20 x 13
    Primary bathroom
    • Features: Double Sink, Full Bath, Shower Only, Walk-In Closet(s)
    Dining room
    • Area: 120
    • Dimensions: 12 x 10
    Kitchen
    • Area: 168
    • Dimensions: 12 x 14
    Living room
    • Area: 299
    • Dimensions: 23 x 13
    Bonus room
    • Area: 260
    • Dimensions: 20 x 13
    Heating
    • Natural Gas
    Cooling
    • Central Air
    Appliances
    • Included: Gas Cooktop, Dishwasher, Disposal, Refrigerator, Microwave, Gas Water Heater
    • Laundry: 1st Floor, Walk-in, Electric Dryer Hookup, Laundry Room
    Features
    • High Ceilings, Vaulted Ceiling(s), Ceiling Smooth, Granite Counters, Open Floorplan, Pantry
    • Flooring: Carpet, Ceramic Tile, Luxury Vinyl
    • Windows: Tilt Out Windows, Vinyl/Aluminum Trim
    • Basement: None
    • Attic: Pull Down Stairs,Storage
    • Number of fireplaces: 1
    • Fireplace features: Gas Log
    Interior area
    • Total structure area: 2,302
    • Total interior livable area: 2,243 sqft

    Property

    Parking
    • Total spaces: 2
    • Parking features: Attached, Garage Door Opener, Key Pad Entry, Paved
    • Attached garage spaces: 2
    • Has uncovered spaces: Yes
    Features
    • Levels: Two
    • Stories: 2
    • Patio & porch: Patio, Screened
    • Fencing: Fenced
    Lot
    • Size: 6,534 Square Feet
    • Dimensions: 121 x 48 x 120 x 58
    • Features: Sprklr In Grnd-Full Yard, 1/2 Acre or Less
    • Topography: Level
    Details
    • Parcel number: 0535.2801006.00

    Construction

    Type & style
    • Home type: SingleFamily
    • Architectural style: Craftsman
    • Property subtype: Single Family Residence, Residential
    Materials
    • Hardboard Siding, Stone
    • Foundation: Slab
    • Roof: Architectural
    Condition
    • Year built: 2019
    Details
    • Builder model: Cooper
    • Builder name: Ryan Homes

    Utilities & green energy

    • Sewer: Public Sewer
    • Water: Public

    Community & HOA

    Community
    • Features: Common Areas, Sidewalks
    • Security: Security System Owned, Smoke Detector(s)
    • Subdivision: The Reserve at Richglen
    HOA
    • Has HOA: Yes
    • Services included: Street Lights, Restrictive Covenants
    Location
    • Region: Greer

    Financial & listing details

    • Price per square foot: $196/sqft
    • Tax assessed value: $365,390
    • Annual tax amount: $3,125
    • Date on market: 10/13/2025

    Price history

    DateEventPrice
    5/22/2026Sold$440,000-1.1%$196/sqft
    Source: Greater Greenville AOR #1572019 Report a problem
    4/24/2026Contingent$445,000$198/sqft
    Source: Greater Greenville AOR #1572019 Report a problem
    2/25/2026Price change$445,000-0.9%$198/sqft
    Source: Greater Greenville AOR #1572019 Report a problem
    11/10/2025Price change$449,000-2.4%$200/sqft
    Source: Greater Greenville AOR #1572019 Report a problem
    10/13/2025Price change$460,000-3.2%$205/sqft
    Source: Greater Greenville AOR #1572019 Report a problem
    9/10/2025Price change$475,000-2.1%$212/sqft
    Source: Greater Greenville AOR #1565961 Report a problem
    8/10/2025Listed for sale$485,000+26%$216/sqft
    Source: Greater Greenville AOR #1565961 Report a problem
    10/1/2021Sold$385,000$172/sqft
    Source: Greater Greenville AOR #1451236 Report a problem
    8/25/2021Pending sale$385,000+32.3%$172/sqft
    Source: Greater Greenville AOR #1451236 Report a problem
    9/12/2019Sold$290,993$130/sqft
    Source: Public Record Report a problem

    Public tax history

    YearProperty taxesTax assessment
    2024$3,125 +4.9%$365,390
    2023$2,979 -10.2%$365,390
    2022$3,318 +25.7%$365,390 +26.2%
    2021$2,639 -2.5%$289,590 -0.5%
    2020$2,706 -14.2%$290,970
    2019$3,152 +179.8%$290,970 +481.9%
    2018$1,126 $50,000
    Find assessor info on the county website

    Neighborhood: 29650

    Nearby schools

    GreatSchools rating
    Schools provided by the listing agent
    • Elementary: Woodland
    • Middle: Riverside
    • High: Riverside

    Source: Greater Greenville AOR. This data may not be complete. We recommend contacting the local school district to confirm school assignments for this home.

    Get a cash offer in 3 minutes
    Find out how much your home could sell for in as little as 3 minutes with a no-obligation cash offer.
    Estimated market value
    $440,000
    Get a cash offer in 3 minutes
    Find out how much your home could sell for in as little as 3 minutes with a no-obligation cash offer.
    Estimated market value
    $440,000