Skip main navigation
Contingent
  • $650,000

    109 Radcliff Dr, Pittsburgh, PA 15237

    4beds
    2,836sqft
    : 
    Loading
    Get pre-qualified
    Single Family Residence
    Built in 1998
    0.64 Acres Lot
    $662,100 Zestimate®
    $229/sqft
    $-- HOA

    What's special

    Half bathDining roomHome officeLaundry roomBreathtaking seasonal viewsCustom backsplashAbundant cabinetry
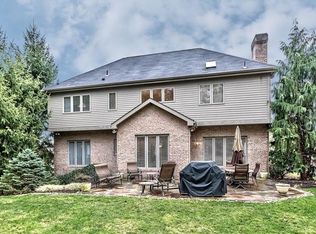
    Welcome home to this custom-built 4-bedroom, 3.5-bathroom home situated on over half an acre in the Radcliff community! Upon entering, you are greeted by a beautiful foyer that exudes elegance. Boasting a spacious 3-car garage, you'll have ample space for vehicles, additional storage, and hobbies. Enjoy cooking in the renovated kitchen featuring quartz countertops, a custom backsplash, stainless steel appliances, and abundant cabinetry. The eat-in kitchen flows effortlessly into the family room highlighted by a dual-sided gas fireplace. A home office, dining room, half bath, laundry room, and formal living room complete the main level. Upstairs, you will find four generously sized bedrooms, all with ensuite bathrooms, including the owner's suite with a large walk-in closet. Beyond the home's impressive interior, you will fall in love with the breathtaking seasonal views that make this property truly special. Enjoy vibrant Western Pennsylvania fall foliage, peaceful winter vistas, and the beauty of changing seasons right from your own front porch. Step outside and unwind on the private rear paver patio, the perfect setting for morning coffee or evening gatherings. For peace of mind, the roof was replaced in 2024! Ideally located just minutes from McKnight Road, major highways, Ross Park Mall, shopping, dining, downtown Pittsburgh, and everyday conveniences, this exceptional home offers the perfect balance of privacy, community and convenience.
    30 days
    |
    1,142
    |
    42
    |

    Likely to sell faster than

    Zillow last checked:

    Listing updated:

    Listed by:

    Kristi Stebler 412-367-3200,

    BERKSHIRE HATHAWAY THE PREFERRED REALTY 412-367-3200

    Source: WPMLS,MLS#: 1760115MLS LogoOriginating MLS: West Penn Multi-List

      Facts & features

      Interior

      Bedrooms & bathrooms
      • Bedrooms: 4
      • Bathrooms: 4
      • Full bathrooms: 3
      • 1/2 bathrooms: 1
      Primary bedroom
      • Level: Upper
      • Dimensions: 14x12
      Bedroom 2
      • Level: Upper
      • Dimensions: 14x11
      Bedroom 3
      • Level: Upper
      • Dimensions: 17x12
      Bedroom 4
      • Level: Upper
      • Dimensions: 11x11
      Den
      • Level: Main
      • Dimensions: 12x12
      Dining room
      • Level: Main
      • Dimensions: 13x11
      Entry foyer
      • Level: Main
      • Dimensions: 14x11
      Family room
      • Level: Main
      • Dimensions: 20x13
      Kitchen
      • Level: Main
      • Dimensions: 20x12
      Laundry
      • Level: Main
      • Dimensions: 8x6
      Living room
      • Level: Main
      • Dimensions: 14x12
      Heating
      • Forced Air, Gas
      Cooling
      • Central Air
      Appliances
      • Included: Some Gas Appliances, Dishwasher, Disposal, Refrigerator, Stove
      Features
      • Flooring: Hardwood, Tile, Carpet
      • Basement: Walk-Up Access
      • Number of fireplaces: 1
      • Fireplace features: Family/Living/Great Room
      Interior area
      • Total structure area: 2,836
      • Total interior livable area: 2,836 sqft

      Property

      Parking
      • Total spaces: 3
      • Parking features: Built In, Garage Door Opener
      • Has attached garage: Yes
      Features
      • Levels: Two
      • Stories: 2
      • Pool features: None
      Lot
      • Size: 0.64 Acres
      • Dimensions: 134 x 81 x 116 x 122
      Details
      • Parcel number: 0282E00310000000

      Construction

      Type & style
      • Home type: SingleFamily
      • Architectural style: Colonial,Two Story
      • Property subtype: Single Family Residence
      Materials
      • Brick
      • Roof: Asphalt
      Condition
      • Resale
      • Year built: 1998

      Utilities & green energy

      • Sewer: Public Sewer
      • Water: Public

      Community & HOA

      Community
      • Subdivision: Radcliff
      Location
      • Region: Pittsburgh

      Financial & listing details

      • Price per square foot: $229/sqft
      • Tax assessed value: $363,500
      • Annual tax amount: $10,641
      • Date on market: 6/16/2026

        Estimated market value

        $662,100

        $629,000 - $695,000

        $3,748/mo

        Price history

        DateEventPrice
        6/23/2026Contingent$650,000$229/sqft
        Source: WPMLS #1760115 Report a problem
        6/16/2026Listed for sale$650,000-3.7%$229/sqft
        Source: WPMLS #1760115 Report a problem
        7/27/2024Listing removed$674,900$238/sqft
        Source: BHHS broker feed #1657630 Report a problem
        6/11/2024Listed for sale$674,900+133.5%$238/sqft
        Source: WPMLS #1657630 Report a problem
        12/2/1998Sold$289,000$102/sqft
        Source: Public Record Report a problem

        Public tax history

        YearProperty taxesTax assessment
        2025$10,493 +11.9%$345,500
        2024$9,373 +473.6%$345,500
        2023$1,634 $345,500
        2022$1,634 $345,500
        2021$1,634 +2%$345,500
        2020$1,602 -2%$345,500
        2019$1,634 -81.4%$345,500
        2018$8,786 +0.8%$345,500
        2017$8,717 +433.4%$345,500
        2016$1,634 -80.8%$345,500
        2015$8,530 $345,500
        2014-- $345,500 -0.9%
        2013-- $348,500 +15.5%
        2012-- $301,800
        2011-- $301,800
        2010-- $301,800
        2009-- $301,800
        2008-- $301,800
        2007-- $301,800
        2006-- $301,800
        2005-- $301,800
        2004-- $301,800 -4.7%
        2003-- $316,800
        2002-- $316,800
        Find assessor info on the county website

        Monthly payment

        Est. payment

        Payment breakdown

        Explore the cost of this home by adjusting the details. Changes won't be saved.
        All calculations are estimates and provided by Zillow, Inc. for informational purposes only. Actual amounts may vary.
        HOA fees may include property taxes on listings classified as Co-Ops. Contact the listing agent and/or owner for fee details.
        Mortgage interest rates are dependent on a number of factors, including credit score, down payment, and repayment length. Interest rate data provided by Zillow Group Marketplace, Inc. as of 1/1/1970 from various mortgage lenders with which we have lead or other similar arrangements; the Estimated Payment is an average of those rates.
        See how much you could borrow to make a competitive offer.

        Climate risks

        Neighborhood: 15237

        Getting around

        12 / 100
        Car-Dependent
        27 / 100
        Some Transit
        5 / 100
        Somewhat Bikeable

        Nearby schools

        GreatSchools rating
        Schools provided by the listing agent
        • District: North Hills

        Source: WPMLS. This data may not be complete. We recommend contacting the local school district to confirm school assignments for this home.

        A local agent can set up tours, give advice and negotiate with sellers.

        A local lender can help you make sure your offer is ready when you are.

        Browse local experts

        Similar homes