Perfection and class are immediately noticeable in this property. The owners have taken meticulous care. Situated on a quiet cul-de-sac with additional parking for visitors and less than a block away from a lovely pocket park perfect for meeting friends and relaxing. Conveniently located are dog parks, a community garden, and a children's playground. WakeMed Brier Creek Healthplex Emergency Department , a full-service facility, is located less than a mile away, offering services 24 hours a day, seven days a week. Only a mile away is a flagship Harris Teeter grocery store. Convenient to shopping, RDU airport, and some of the best medical facilities and universities in the country. The floor plan easily flows from a welcoming front door to the light filled sunroom and offers 3 bedrooms and three full baths. Two downstairs bedrooms give easy flexiblity for those who desire an owner's downstairs bedroom. Both bathrooms on the main floor have walk in showers with grab bars. Upstairs is the additional bedroom, as well as a large versatile flex room, and an additional bath. The walk in storage upstairs is an added benefit. Flooring on the main floor is hardwood with tile baths and luxury vinyl in the sunroom. Upstairs is carpet. Extended garage with no steps into main level of house, features a sink and tankless gas hot water heater. Current owners have made many improvements which include: Custom built Storage Solutions for pantry and linen closets. Hardwood flooring was installed in owner's bedroom and closet. The screen porch was converted to a four-season glass window sunroom, luxury vinyl plank flooring, and Custom Solar Roller Shades. All original ceiling fans were replaced. Garage door springs were recently replaced. Custom ''ShelfGenie'' glide- out storage drawers were added to lower kitchen cabinets and downstairs bathroom cabinets. All-new fingerprint-resistant stainless steel GE Profile kitchen appliances were installed in May 2025 with transferrable warranties. A landscaping company removed existing clay dirt in the backyard flower beds and replaced with topsoil, and concrete patio was installed. The exterior siding and all trim, including doors, received two coats of hand-brushed paint in May 2025. The home offers a wooded, landscaped area maintained by the HOA, providing privacy and stunning views, along with beautiful sunsets from the rear facing primary bedroom, dining room, and sunroom. Carolina Arbors is a 55+ community with wonderful amenities including 2 pools, one indoor and one outdoor, large multilevel amenities center (within 1/2 mile walking distance), tennis, pickelball, and Bocce. This property is waiting for someone to turn the key and relax. The work has been done for you in this beautiful home.
Sold for $593,000
$593,000
109 Raiford Ct, Durham, NC 27703
3beds
2,137sqft
Single Family Residence, Residential
Built in 2016
4,791 Square Feet Lot
$591,200 Zestimate®
$277/sqft
$2,245 Estimated rent
Home value
$591,200
Estimated sales range
Not available
$2,245/mo
Zestimate® history
Owner options
List your home for rent
$2,245/mo
Rent Zestimate®
Find your next renter with Zillow Rental Manager. Plus, with online applications, you can quickly screen prospective tenants – for free.
$2,245/mo
Rent Zestimate®
Refinance and save
$3,828/mo
Est. payment
Refinancing to a lower rate could help reduce your monthly payments and save thousands over the life of the loan.
$3,828/mo
Est. payment
Explore your selling options
Work with a Zillow partner agent
Leverage their expertise and Zillow's premium Showcase listings to get your home seen by more buyers.
Get startedList with your own agent
Get your home in front of millions of buyers by listing it on Zillow.
Learn how to do itSell it yourself
Take full control of how buyers see your home on Zillow by listing For Sale by Owner (FSBO).
List your homeWhat's special
Custom solar roller shadesLight filled sunroomHardwood flooringLarge versatile flex roomCustom built storage solutionsQuiet cul-de-sacLovely pocket park
Zillow last checked:
Listing updated:
Listed by:
Rebekah Huckabee 919-606-4120,
Coldwell Banker Advantage
Bought with:
Debbie Van Horn, 234538
Compass -- Raleigh
Kristen Lampuri, 206528
Compass -- Raleigh
Source: Doorify MLS,MLS#: 10114582
Facts & features
Interior
Bedrooms & bathrooms
- Bedrooms: 3
- Bathrooms: 3
- Full bathrooms: 3
Heating
- Forced Air, Natural Gas, Zoned
Cooling
- Central Air, Zoned
Appliances
- Included: Built-In Electric Range, Dishwasher, Disposal, Dryer, Tankless Water Heater, Washer
- Laundry: Laundry Room, Main Level
Features
- Ceiling Fan(s), Eat-in Kitchen, Entrance Foyer, Granite Counters, Pantry, Master Downstairs, Walk-In Shower
- Flooring: Carpet, Hardwood, Vinyl, Tile
Interior area
- Total structure area: 2,137
- Total interior livable area: 2,137 sqft
- Finished area above ground: 2,137
- Finished area below ground: 0
Property
Parking
- Total spaces: 2
- Parking features: Attached, Concrete, Driveway, Garage, Garage Faces Front
- Attached garage spaces: 2
Accessibility
- Accessibility features: Accessible Doors, Grip-Accessible Features
Features
- Levels: One and One Half
- Stories: 1.5
- Patio & porch: Patio
- Exterior features: Rain Gutters
- Pool features: Community
- Has view: Yes
Lot
- Size: 4,791 Square Feet
- Features: Landscaped
Details
- Parcel number: 007908/000530
- Special conditions: Standard
Construction
Type & style
- Home type: SingleFamily
- Architectural style: Transitional
- Property subtype: Single Family Residence, Residential
Materials
- Fiber Cement
- Foundation: Slab
- Roof: Asbestos Shingle
Condition
- New construction: No
- Year built: 2016
Utilities & green energy
- Sewer: Public Sewer
- Water: Public
Community & HOA
Community
- Features: Clubhouse, Pool, Tennis Court(s)
- Senior community: Yes
- Subdivision: Carolina Arbors
HOA
- Has HOA: Yes
- Amenities included: Clubhouse, Dog Park, Pool, Tennis Court(s)
- Services included: Maintenance Grounds
- HOA fee: $244 monthly
Location
- Region: Durham
Financial & listing details
- Price per square foot: $277/sqft
- Tax assessed value: $596,009
- Annual tax amount: $5,286
- Date on market: 8/7/2025
Price history
| Date | Event | Price |
|---|---|---|
| 10/13/2025 | Sold | $593,000+2.4%$277/sqft |
Source:  Doorify MLS #10114582 Report a problem Doorify MLS #10114582 Report a problem | ||
| 8/27/2025 | Pending sale | $579,000$271/sqft |
Source: Doorify MLS #10114582 Report a problem | ||
| 8/7/2025 | Listed for sale | $579,000+33.1%$271/sqft |
Source: Doorify MLS #10114582 Report a problem | ||
| 9/30/2021 | Sold | $435,000+2.4%$204/sqft |
Source: Doorify MLS #2400002 Report a problem | ||
| 9/14/2021 | Pending sale | $425,000$199/sqft |
Source: Doorify MLS #2400002 Report a problem | ||
| 8/29/2021 | Contingent | $425,000$199/sqft |
Source: Doorify MLS #2400002 Report a problem | ||
| 8/25/2021 | Price change | $425,000-2.3%$199/sqft |
Source: Doorify MLS #2400002 Report a problem | ||
| 8/13/2021 | Listed for sale | $435,000+25%$204/sqft |
Source: Doorify MLS #2400002 Report a problem | ||
| 4/13/2016 | Sold | $348,000$163/sqft |
Source: Public Record Report a problem | ||
Public tax history
| Year | Property taxes | Tax assessment |
|---|---|---|
| 2025 | $5,908 +11.8% | $596,009 +57.3% |
| 2024 | $5,286 +6.5% | $378,964 |
| 2023 | $4,964 +3.5% | $378,964 +1.1% |
| 2022 | $4,797 +0.5% | $374,817 |
| 2021 | $4,775 +2.4% | $374,817 |
| 2020 | $4,662 | $374,817 |
| 2019 | $4,662 +25% | $374,817 +24.1% |
| 2018 | $3,730 | $302,026 |
| 2017 | -- | $302,026 +383.2% |
| 2016 | $813 | $62,500 +43.3% |
| 2015 | $813 | $43,600 |
Find assessor info on the county website
Neighborhood: 27703
Nearby homes
- $541,8003 bd3 ba1.9k sqft111 Raiford Ct, Durham, NC 27703Off Market
- $472,5002 bd2 ba1.4k sqft107 Raiford Ct, Durham, NC 27703Off Market

- $448,8002 bd2 ba1.4k sqft105 Raiford Ct, Durham, NC 27703Off Market
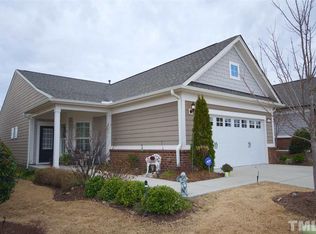
- $490,7002 bd2 ba1.5k sqft103 Raiford Ct, Durham, NC 27703Off Market
- $479,9002 bd2 ba1.5k sqft106 Raiford Ct, Durham, NC 27703Off Market
- $520,3003 bd3 ba1.8k sqft108 Raiford Ct, Durham, NC 27703Off Market
- $468,6002 bd2 ba1.5k sqft110 Raiford Ct, Durham, NC 27703Off Market
- $427,0002 bd2 ba1.2k sqft104 Raiford Ct, Durham, NC 27703Off Market
Nearby schools
GreatSchools rating
- 5/10Spring Valley Elementary SchoolGrades: PK-5Distance: 2.1 mi
- 5/10Neal MiddleGrades: 6-8Distance: 2.9 mi
- 2/10Southern School of Energy and SustainabilityGrades: 9-12Distance: 5.1 mi
Schools provided by the listing agent
- Elementary: Durham - Spring Valley
- Middle: Durham - Neal
- High: Durham - Southern
Source: Doorify MLS. This data may not be complete. We recommend contacting the local school district to confirm school assignments for this home.
Get a cash offer in 3 minutes
Find out how much your home could sell for in as little as 3 minutes with a no-obligation cash offer.
Estimated market value
$591,200
Get a cash offer in 3 minutes
Find out how much your home could sell for in as little as 3 minutes with a no-obligation cash offer.
Estimated market value
$591,200
- North Carolina
- Durham County
- Durham
- 27703
- 109 Raiford Ct
Nearby cities
Nearby neighborhoods
Nearby zip codes
Other Durham Topics
