Custom-built home without the custom price! This beautiful 3-bedroom, 2-bath home with a 2-car garage also includes a spacious FLEX ROOM with a closet that can serve as an office, formal dining room, children’s retreat, or easily be converted into a 4th BEDROOM. This one-story gem has been meticulously maintained and is located in the highly sought-after Northwest ISD. Perfectly situated across from a scenic park, this home boasts stunning curb appeal with stone and brick exterior accents. The chef’s kitchen features rich dark cabinetry, granite countertops, an island, stainless steel appliances, and a large walk-in pantry. The open-concept floor plan flows into a bright, airy living area with wood floors and a cozy wood burning fireplace. Custom paint, moldings, and fixtures add an elegant touch throughout. The private primary suite is split from the secondary bedrooms and offers a luxurious retreat with dual sinks, granite counters, a soaking tub, an oversized walk-in shower, and a huge closet. Enjoy convenient access to schools, major highways, Tanger Outlet Mall, shopping, dining, and entertainment options. This active lifestyle community offers two sparkling swimming pools, beautiful parks, walking trails, a basketball court, and catch-and-release fishing pond—plus nearby baseball fields and the newly announced Dream Sports Complex coming soon to Justin, TX. This home offers the perfect blend of luxury, comfort, and community in a location that feels like a private retreat. Don’t miss this incredible opportunity to make this one-owner, one-of-a-kind custom home yours. Priced to sell—this one won’t last long!
Sold
Price Unknown
109 Reatta Dr, Justin, TX 76247
3beds
1,985sqft
Single Family Residence
Built in 2014
6,011 Square Feet Lot
$346,700 Zestimate®
$--/sqft
$2,458 Estimated rent
Home value
$346,700
$326,000 - $368,000
$2,458/mo
Zestimate® history
Owner options
List your home for rent
$2,458/mo
Rent Zestimate®
Find your next renter with Zillow Rental Manager. Plus, with online applications, you can quickly screen prospective tenants – for free.
$2,458/mo
Rent Zestimate®
Refinance and save
$425/mo
Est. payment
Refinancing to a lower rate could help reduce your monthly payments and save thousands over the life of the loan.
$425/mo
Est. payment
Explore your selling options
Work with a Zillow partner agent
Leverage their expertise and Zillow's premium Showcase listings to get your home seen by more buyers.
Get startedList with your own agent
Get your home in front of millions of buyers by listing it on Zillow.
Learn how to do itSell it yourself
Take full control of how buyers see your home on Zillow by listing For Sale by Owner (FSBO).
List your homeWhat's special
Cozy wood burning fireplaceWood floorsOpen-concept floor planStainless steel appliancesGranite countertopsOversized walk-in showerSoaking tub
Zillow last checked:
Listing updated:
Listed by:
Marissa Thomson 0550360 817-605-3355,
C21 Fine Homes Judge Fite 817-605-3355
Bought with:
Jill Brumley
The Harvest House Realty Group
Source: NTREIS,MLS#: 21093864
Facts & features
Interior
Bedrooms & bathrooms
- Bedrooms: 3
- Bathrooms: 2
- Full bathrooms: 2
Primary bedroom
- Features: Ceiling Fan(s), Garden Tub/Roman Tub, Separate Shower, Walk-In Closet(s)
- Level: First
- Dimensions: 16 x 15
Bedroom
- Level: First
- Dimensions: 12 x 10
Bedroom
- Level: First
- Dimensions: 11 x 10
Breakfast room nook
- Features: Breakfast Bar, Built-in Features, Granite Counters, Kitchen Island, Pantry
- Level: First
- Dimensions: 10 x 11
Kitchen
- Features: Breakfast Bar, Built-in Features, Granite Counters, Kitchen Island, Pantry, Walk-In Pantry
- Level: First
- Dimensions: 24 x 13
Living room
- Features: Ceiling Fan(s), Fireplace
- Level: First
- Dimensions: 19 x 16
Office
- Level: First
- Dimensions: 14 x 11
Heating
- Central, Electric, Fireplace(s)
Cooling
- Central Air, Ceiling Fan(s), Electric
Appliances
- Included: Dishwasher, Electric Range, Electric Water Heater, Disposal, Microwave
- Laundry: Washer Hookup, Electric Dryer Hookup, Laundry in Utility Room
Features
- Decorative/Designer Lighting Fixtures, Granite Counters, High Speed Internet, Kitchen Island, Open Floorplan, Cable TV, Walk-In Closet(s)
- Flooring: Carpet, Ceramic Tile, Engineered Hardwood
- Windows: Window Coverings
- Has basement: No
- Number of fireplaces: 1
- Fireplace features: Living Room, Wood Burning
Interior area
- Total interior livable area: 1,985 sqft
Property
Parking
- Total spaces: 2
- Parking features: Covered, Door-Single, Driveway, Garage, Garage Door Opener
- Attached garage spaces: 2
- Has uncovered spaces: Yes
Features
- Levels: One
- Stories: 1
- Patio & porch: Covered
- Exterior features: Rain Gutters
- Pool features: None, Community
- Fencing: Wood
- Has view: Yes
- View description: Park/Greenbelt
Lot
- Size: 6,011 Square Feet
- Features: Interior Lot, Landscaped, Subdivision
Details
- Parcel number: R233271
Construction
Type & style
- Home type: SingleFamily
- Architectural style: Traditional,Detached
- Property subtype: Single Family Residence
Materials
- Brick, Rock, Stone
- Foundation: Slab
- Roof: Composition
Condition
- Year built: 2014
Utilities & green energy
- Sewer: Public Sewer
- Water: Public
- Utilities for property: Sewer Available, Separate Meters, Underground Utilities, Water Available, Cable Available
Community & HOA
Community
- Features: Fishing, Playground, Park, Pool, Trails/Paths, Curbs, Sidewalks
- Security: Security System, Fire Alarm
- Subdivision: Reatta Ridge Add
HOA
- Has HOA: Yes
- Services included: All Facilities, Association Management
- HOA fee: $425 annually
- HOA name: First Service Residential
- HOA phone: 954-926-2921
Location
- Region: Justin
Financial & listing details
- Tax assessed value: $341,639
- Annual tax amount: $6,511
- Date on market: 10/29/2025
- Cumulative days on market: 6 days
- Listing terms: Cash,Conventional,FHA,VA Loan
Price history
| Date | Event | Price |
|---|---|---|
| 11/25/2025 | Sold | -- |
Source: NTREIS #21093864 Report a problem | ||
| 11/16/2025 | Pending sale | $344,900$174/sqft |
Source: NTREIS #21093864 Report a problem | ||
| 11/4/2025 | Contingent | $344,900$174/sqft |
Source: NTREIS #21093864 Report a problem | ||
| 10/29/2025 | Listed for sale | $344,900+64.3%$174/sqft |
Source: NTREIS #21093864 Report a problem | ||
| 6/10/2015 | Listing removed | $209,900$106/sqft |
Source: Benchmark Sold Team Inc. #13072479 Report a problem | ||
| 4/23/2015 | Pending sale | $209,900$106/sqft |
Source: Benchmark Sold Team Inc. #13072479 Report a problem | ||
| 2/19/2015 | Listed for sale | $209,900$106/sqft |
Source: Benchmark Sold Team Inc. #13072479 Report a problem | ||
Public tax history
| Year | Property taxes | Tax assessment |
|---|---|---|
| 2025 | $6,628 +0.3% | $341,639 -1.5% |
| 2024 | $6,608 -1.3% | $346,707 -1.2% |
| 2023 | $6,697 +6.7% | $350,970 +18.7% |
| 2022 | $6,275 +9.8% | $295,599 +12.5% |
| 2021 | $5,714 +9.5% | $262,718 +11.3% |
| 2020 | $5,220 -4.5% | $236,083 -0.8% |
| 2019 | $5,464 +4.1% | $238,039 +7.3% |
| 2018 | $5,250 +1.8% | $221,913 +3.4% |
| 2017 | $5,156 | $214,544 -1.8% |
| 2016 | $5,156 | $218,376 +145.3% |
| 2015 | -- | $89,014 +477.7% |
| 2011 | -- | $15,408 |
| 2010 | -- | $15,408 |
| 2009 | -- | $15,408 -34.5% |
| 2007 | $547 -6.8% | $23,520 |
| 2006 | $587 | $23,520 -8.3% |
| 2004 | -- | $25,650 +17.9% |
| 2003 | -- | $21,758 +5.4% |
| 2002 | -- | $20,640 |
Find assessor info on the county website
Neighborhood: 76247
Nearby homes
- $--4 bd3 ba2.3k sqft111 Reatta Dr, Justin, TX 76247Sold

- $310,5004 bd2 ba1.9k sqft107 Reatta Dr, Justin, TX 76247Off Market
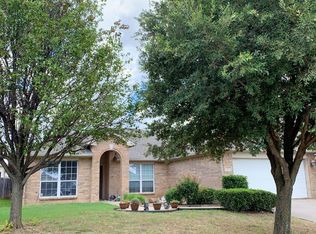
- $342,6004 bd2 ba1.9k sqft108 Santa Fe Trl, Justin, TX 76247Off Market

- $322,3004 bd2 ba2.1k sqft106 Santa Fe Trl, Justin, TX 76247Off Market

- $354,0004 bd2 ba2.8k sqft113 Reatta Dr, Justin, TX 76247Off Market
- $366,3004 bd3 ba2.5k sqft105 Reatta Dr, Justin, TX 76247Off Market
- $272,6003 bd2 ba1.5k sqft110 Santa Fe Trl, Justin, TX 76247Off Market
- $--4 bd3 ba2.6k sqft104 Santa Fe Trl, Justin, TX 76247Sold
Nearby schools
GreatSchools rating
- 5/10Justin Elementary SchoolGrades: PK-5Distance: 0.8 mi
- 7/10Gene Pike Middle SchoolGrades: 6-8Distance: 3.2 mi
- 5/10Northwest High SchoolGrades: 9-12Distance: 3.2 mi
Schools provided by the listing agent
- Elementary: Justin
- Middle: Pike
- High: Northwest
- District: Northwest ISD
Source: NTREIS. This data may not be complete. We recommend contacting the local school district to confirm school assignments for this home.
Get a cash offer in 3 minutes
Find out how much your home could sell for in as little as 3 minutes with a no-obligation cash offer.
Estimated market value
$346,700
Get a cash offer in 3 minutes
Find out how much your home could sell for in as little as 3 minutes with a no-obligation cash offer.
Estimated market value
$346,700
- Texas
- Denton County
- Justin
- 76247
- 109 Reatta Dr
