Skip main navigation
Closed
  • $409,900

    109 Red Fox Dr, Dallas, GA 30157

    4beds
    2,972sqft
    Single Family Residence, Residential
    Built in 2017
    8,276.4 Square Feet Lot
    $405,400 Zestimate®
    $138/sqft
    $2,478 Estimated rent

    Home value

    $405,400

    $365,000 - $450,000

    $2,478/mo

    Zestimate® history
    Loading
    Loading...

    Owner options

    List your home for rent

    $2,478/mo

    Rent Zestimate®

    Find your next renter with Zillow Rental Manager. Plus, with online applications, you can quickly screen prospective tenants – for free.

    Learn more

    $2,478/mo

    Rent Zestimate®

    Refinance and save

    $2,838/mo

    Est. payment

    Refinancing to a lower rate could help reduce your monthly payments and save thousands over the life of the loan.

    See today's rates

    $2,838/mo

    Est. payment

    Explore your selling options

    Work with a Zillow partner agent

    Leverage their expertise and Zillow's premium Showcase listings to get your home seen by more buyers.

    Get started

    List with your own agent

    Get your home in front of millions of buyers by listing it on Zillow.

    Learn how to do it

    Sell it yourself

    Take full control of how buyers see your home on Zillow by listing For Sale by Owner (FSBO).

    List your home

    What's special

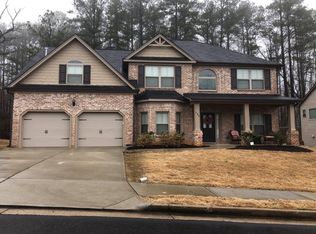
    Welcome home to this highly sought-after 4BR/2.5BA Craftsman two-story located in the desirable North Paulding community! You are welcomed by an inviting arched stone front porch entry into a warm foyer featuring a wood accent wall and bench area, along with a formal flex space adorned with a coffered ceiling and shadow box railing-perfect for a study, home office, or as currently used, a guest/in-law suite. The spacious, open-concept main living area offers a bright kitchen with painted cabinets, granite countertops, an oversized working island, tile backsplash, stainless steel appliances, a large walk-in pantry, and a dining room that flows into the fireside family room with a marble fireplace and charming shiplap accent wall. Enjoy updated light fixtures, hardware, and luxury vinyl flooring throughout! A stylish powder room with updated vanity and a two-car garage complete the first floor. Step outside to a private backyard oasis with a patio ideal for relaxing, entertaining, an outdoor barbeque or alfresco dining, featuring a pergola-covered hot tub with bar and a wooded view. Upstairs, a large family/rec room anchors the generous owner's suite with dual walk-in closets, a tiled shower with glass surround, a garden tub with tile surround, a cultured marble double vanity with framed mirrors, and tile floors. An upstairs laundry room, storage closet, three additional spacious guest bedrooms, and a full guest bathroom with cultured marble double vanity and tile floors complete the second floor. Recently painted inside and out, this home is in like-new condition and ready for your personal touches-don't miss out, schedule your tour today! Fantastic location minutes to Downtown Acworth, Dallas, Brookstone Golf & Country Club, Lake Allatoona, and Red Top Mountain Park! Special Buyer Incentives Available! Take advantage of the Buy Before You Sell Program and enjoy a one-year temporary rate buydown (1% below market rate) OR a closing credit at no cost to the buyer, courtesy of Mark Baker/SWBC Mortgage. Don't miss this incredible opportunity-schedule your private tour today!

    Zillow last checked:

    Listing updated:

    Listing Provided by:

    SHAWN DELANEY,

    Maximum One Realty Greater ATL.

    Bought with:

    Jaye Lutz, 377124

    Real Broker, LLC.

    Source: FMLS GA,MLS#: 7616058MLS Logo

    Facts & features

    Interior

    Bedrooms & bathrooms
    • Bedrooms: 4
    • Bathrooms: 3
    • Full bathrooms: 2
    • 1/2 bathrooms: 1
    Primary bedroom
    • Features: Oversized Master
    • Level: Oversized Master
    Bedroom
    • Features: Oversized Master
    Primary bathroom
    • Features: Double Vanity, Separate Tub/Shower
    Dining room
    • Features: Great Room, Seats 12+
    Kitchen
    • Features: Cabinets White, Kitchen Island, Pantry, Pantry Walk-In, Stone Counters, View to Family Room
    Heating
    • Central, Natural Gas
    Cooling
    • Central Air, Electric
    Appliances
    • Included: Dishwasher, Gas Range, Microwave
    • Laundry: Laundry Room, Upper Level
    Features
    • Coffered Ceiling(s), Double Vanity, Entrance Foyer, High Ceilings, High Ceilings 9 ft Lower, High Ceilings 9 ft Main, High Ceilings 9 ft Upper, High Speed Internet, Walk-In Closet(s)
    • Flooring: Ceramic Tile, Vinyl
    • Windows: Double Pane Windows, Insulated Windows
    • Basement: None
    • Attic: Pull Down Stairs
    • Number of fireplaces: 1
    • Fireplace features: Family Room, Gas Starter
    • Common walls with other units/homes: No Common Walls
    Interior area
    • Total structure area: 2,972
    • Total interior livable area: 2,972 sqft
    • Finished area above ground: 2,972
    • Finished area below ground: 0

    Property

    Parking
    • Total spaces: 2
    • Parking features: Attached, Garage, Garage Door Opener, Kitchen Level
    • Attached garage spaces: 2
    Accessibility
    • Accessibility features: None
    Features
    • Levels: Two
    • Stories: 2
    • Patio & porch: Front Porch, Patio
    • Exterior features: Awning(s), Private Yard, No Dock
    • Pool features: Heated
    • Has spa: Yes
    • Spa features: Private
    • Fencing: None
    • Has view: Yes
    • View description: Trees/Woods
    • Waterfront features: None
    • Body of water: None
    Lot
    • Size: 8,276 sqft
    • Dimensions: 77x107x77x103
    • Features: Back Yard, Front Yard, Landscaped, Private, Wooded
    Details
    • Additional structures: Pergola
    • Parcel number: 083431
    • Other equipment: None
    • Horse amenities: None

    Construction

    Type & style
    • Home type: SingleFamily
    • Architectural style: Craftsman,Traditional
    • Property subtype: Single Family Residence, Residential
    Materials
    • Cement Siding, Concrete, Stone
    • Foundation: Slab
    • Roof: Composition
    Condition
    • Resale
    • New construction: No
    • Year built: 2017

    Utilities & green energy

    • Electric: 110 Volts, 220 Volts
    • Sewer: Public Sewer
    • Water: Public
    • Utilities for property: Cable Available, Electricity Available, Natural Gas Available, Phone Available, Sewer Available, Underground Utilities, Water Available
    Green energy
    • Energy efficient items: Windows
    • Energy generation: None

    Community & neighborhood

    Security
    • Security features: Carbon Monoxide Detector(s), Fire Alarm, Smoke Detector(s)
    Community
    • Community features: Homeowners Assoc, Sidewalks, Street Lights
    Location
    • Region: Dallas
    • Subdivision: The Crossings At Timberlands

    HOA & financial

    HOA
    • Has HOA: Yes
    • HOA fee: $367 annually
    • Association phone: 770-554-1236

    Other

    Other facts
    • Ownership: Fee Simple
    • Road surface type: Asphalt

    Price history

    DateEventPrice
    9/19/2025Sold$409,900$138/sqft
    Source: FMLS GA #7616058 Report a problem
    8/10/2025Pending sale$409,900$138/sqft
    Source: GAMLS #10564843 Report a problem
    7/19/2025Price change$409,900-2.4%$138/sqft
    Source: GAMLS #10564843 Report a problem
    7/14/2025Price change$420,000-1.2%$141/sqft
    Source: GAMLS #10546487 Report a problem
    7/7/2025Price change$424,900-2.3%$143/sqft
    Source: GAMLS #10546487 Report a problem
    6/30/2025Price change$435,000-1.1%$146/sqft
    Source: GAMLS #10546487 Report a problem
    6/12/2025Price change$439,900-1.1%$148/sqft
    Source: GAMLS #10505829 Report a problem
    5/28/2025Price change$445,000-1.1%$150/sqft
    Source: FMLS GA #7564867 Report a problem
    5/12/2025Listed for sale$450,000+61.3%$151/sqft
    Source: GAMLS #10505829 Report a problem
    1/27/2020Sold$279,000+1.5%$94/sqft
    Source: GAMLS #8680069 Report a problem
    11/27/2019Pending sale$275,000$93/sqft
    Source: Mark Spain Real Estate #6634287 Report a problem
    11/5/2019Price change$275,000-1.8%$93/sqft
    Source: Mark Spain Real Estate #6634287 Report a problem
    9/17/2019Price change$280,000-1.8%$94/sqft
    Source: Mark Spain Real Estate #6608150 Report a problem
    7/15/2019Price change$284,999-1%$96/sqft
    Source: Atlanta Communities #8622382 Report a problem
    6/26/2019Price change$287,999-1.4%$97/sqft
    Source: Atlanta Communities #8588369 Report a problem
    5/22/2019Listed for sale$292,000+21%$98/sqft
    Source: Atlanta Communities #8588369 Report a problem
    6/17/2017Sold$241,252$81/sqft
    Source: Public Record Report a problem

    Public tax history

    YearProperty taxesTax assessment
    2025$4,084 -1.7%$167,616 +0.5%
    2024$4,153 -8.5%$166,788 -5.6%
    2023$4,540 +10.3%$176,672 +23.1%
    2022$4,116 +27.5%$143,488 +29.8%
    2021$3,228 -0.7%$110,552 +0.7%
    2020$3,251 +12.4%$109,752 +12.5%
    2018$2,891 +582.9%$97,600 +597.1%
    2017$423 +186.9%$14,000 +186.9%
    2016$148 $4,880

    Find assessor info on the county website

    Neighborhood: 30157

    Nearby schools

    GreatSchools rating
    Schools provided by the listing agent
    • Elementary: Roland W. Russom
    • Middle: East Paulding
    • High: North Paulding

    Source: FMLS GA. This data may not be complete. We recommend contacting the local school district to confirm school assignments for this home.

    Get a cash offer in 3 minutes
    Find out how much your home could sell for in as little as 3 minutes with a no-obligation cash offer.
    Estimated market value
    $405,400
    Get a cash offer in 3 minutes
    Find out how much your home could sell for in as little as 3 minutes with a no-obligation cash offer.
    Estimated market value
    $405,400