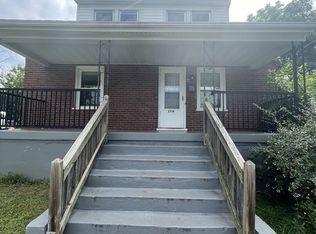
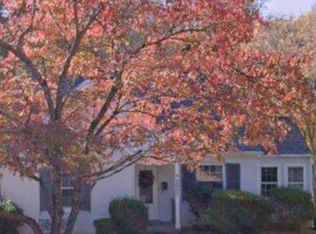
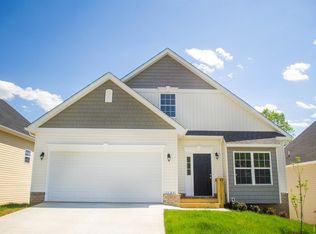
Quality home for rent!
This cape-cod style home offers 3bd/ 2ba.
Located in the Legacy Oaks subdivision located in Lynchburg!
Home Features:
* 3 Bedrooms
* 2 Baths
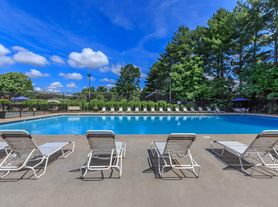
* Access to COMMUNITY AMENITIES included a POOL and a CLUB HOUSE
* Spacious MAIN LEVEL Master Suite w/ Walk-In Closet
* Paved Driveway
* Massive open kitchen
* Granite counter-tops in kitchen

* Open & airy main level
* Washer/Dryer connections
* Deck and paved driveway
* Stainless steel appliances
**Single-Family Applicants only. No College Students per HOA**
**Photos are representative and may not be actual**
$45 application fee per person.
Pets allowed: Max two. Additional fees required.
Tenant responsible for lawn care and snow removal.
12-18 month lease term. Shorter terms may be available upon request and for an additional monthly fee.
$45 application fee per applicant over the age of 18.
Deposit minimum is equal to one month Rent.
Tenant responsible for all utilities and window coverings.
House for rent
$1,899/moFees may apply
109 Red Maple Ct, Lynchburg, VA 24501
3beds
1,680sqft
Price may not include required fees and charges. Price shown reflects the lease term provided. Learn more|
Single family residence
Available Fri Nov 20 2026
Cats, dogs OK
Air conditioner, central air
In unit laundry
Off street parking
Central, forced air
What's special
Paved drivewayGranite counter-tops in kitchenMassive open kitchenStainless steel appliances
- 1 day |
- -- |
- -- |
Zillow last checked:
Listing updated:
Travel times

Let’s turn your rent into credit progress
Build credit history with every on-time payment and get credit for the payment you’re already making.
Facts & features
Interior
Bedrooms & bathrooms
- Bedrooms: 3
- Bathrooms: 2
- Full bathrooms: 2
Heating
- Central, Forced Air
Cooling
- Air Conditioner, Central Air
Appliances
- Included: Dishwasher, Dryer, Freezer, Garbage Disposal, Microwave Oven, Range Oven, Refrigerator, Washer
- Laundry: In Unit
Features
- Ceiling Fan(s), Walk In Closet
Interior area
- Total interior livable area: 1,680 sqft
Property
Parking
- Parking features: Off Street
- Details: Contact manager
Features
- Patio & porch: Deck
- Exterior features: Balcony, Dining room, Living room, Master bath, New property, Stainless steel appliances, Walk In Closet, Walk-in closet
- Has private pool: Yes
- Pool features: Pool
Lot
- Features: Near Public Transit
Details
- Parcel number: 16625029
Construction
Type & style
- Home type: SingleFamily
- Property subtype: Single Family Residence
Condition
- Year built: 2017
Utilities & green energy
- Utilities for property: Cable Connected
Community & HOA
Community
- Features: Clubhouse, Fitness Center
HOA
- Amenities included: Cable TV, Clubhouse, Fitness Center, Parking, Pool
Location
- Region: Lynchburg
Financial & listing details
- Lease term: 1 Year
Nearby apartments for rent

Price history
| Date | Event | Price |
|---|---|---|
| 9/1/2026 | Listed for rent | $1,899+5.6%$1/sqft |
Source: Zillow Rentals Report a problem | ||
| 9/24/2025 | Listing removed | $1,799$1/sqft |
Source: Zillow Rentals Report a problem | ||
| 9/5/2025 | Price change | $1,799-5.3%$1/sqft |
Source: Zillow Rentals Report a problem | ||
| 7/1/2025 | Listed for rent | $1,899+21%$1/sqft |
Source: Zillow Rentals Report a problem | ||
| 10/4/2021 | Listing removed | -- |
Source: Zillow Rental Manager Report a problem | ||
| 9/28/2021 | Listed for rent | $1,569$1/sqft |
Source: Zillow Rental Manager Report a problem | ||
| 10/16/2017 | Sold | $30,000$18/sqft |
Source: Public Record Report a problem | ||
Neighborhood: 24501
Nearby schools
GreatSchools rating
- 2/10Linkhorne Elementary SchoolGrades: PK-5Distance: 0.7 mi
- 2/10Linkhorne Middle SchoolGrades: 6-8Distance: 0.7 mi
- 3/10E.C. Glass High SchoolGrades: 9-12Distance: 1.9 mi