Nestled in the sought-after Reeves Drive area, known for its historic charm, this home pairs original hardwood floors and abundant natural light with an extensive list of completed updates--including a new quartz kitchen and bath, tankless water heater, and reshingled roof. Just steps from the Greenway, with no homes behind. Additional updates include central air (2018) and furnace (2017), both replaced within the last decade, plus windows replaced in phases for long-term durability. The upstairs addition was refreshed in 2023 with new carpet, luxury vinyl flooring, and a bathroom vanity. Storage is abundant, with built-in cabinetry in the sunroom, living room, laundry room, primary bedroom, and garage, plus additional space in the utility room, furnace room, and garage loft. A full list of updates is available on the property fact sheet.
Pending
$320,000
109 Reeves Ct, Grand Forks, ND 58201
3beds
2,404sqft
Residential, Single Family Residence
Built in 1929
5,227 Square Feet Lot
$316,100 Zestimate®
$133/sqft
$-- HOA
What's special
Tankless water heaterAbundant natural lightNew quartz kitchenReshingled roofOriginal hardwood floors
- 54 days
- 85
- 1
Likely to sell faster than
Zillow last checked:
Listing updated:
Listed by:
Kacie Schafer 701-885-5640,
Real Broker, LLC (Grand Forks) 701-557-8215
Source: GFBMLS,MLS#: 26-1160
Facts & features
Interior
Bedrooms & bathrooms
- Bedrooms: 3
- Bathrooms: 3
- Full bathrooms: 1
- 3/4 bathrooms: 2
Bedroom
- Level: Upper
Bedroom
- Level: Upper
Bedroom
- Level: Upper
Bathroom
- Description: Full bath
- Level: Upper
Bathroom
- Description: 3/4 bath
- Level: Upper
Bathroom
- Description: Laundry / bathroom combined
- Level: Lower
Dining room
- Level: Main
Family room
- Level: Lower
Kitchen
- Level: Main
Laundry
- Description: Laundry / bathroom combined
- Level: Lower
Living room
- Level: Main
Storage room
- Level: Lower
Sunroom
- Level: Main
Utility room
- Level: Lower
Heating
- Has Heating (Unspecified Type)
Features
- Windows: Window Treatments
- Number of fireplaces: 1
Interior area
- Total structure area: 2,404
- Total interior livable area: 2,404 sqft
- Finished area above ground: 1,769
Video & virtual tour
Property
Parking
- Parking features: Garage Door Opener
Features
- Patio & porch: Deck
- Fencing: Fenced,Wood
Lot
- Size: 5,227 Square Feet
- Dimensions: 50 x 69.50 & 50 x 35
Details
- Parcel number: 44280100700
Construction
Type & style
- Home type: SingleFamily
- Property subtype: Residential, Single Family Residence
Materials
- Stucco
Condition
- Year built: 1929
Utilities & green energy
- Utilities for property: Air
Community & HOA
Location
- Region: Grand Forks
Financial & listing details
- Price per square foot: $133/sqft
- Tax assessed value: $257,000
- Annual tax amount: $3,859
- Date on market: 7/30/2026
Estimated market value
$316,100
$300,000 - $332,000
$2,041/mo
Price history
| Date | Event | Price |
|---|---|---|
| 8/19/2026 | Pending sale | $320,000$133/sqft |
Source:  GFBMLS #26-1160 Report a problem GFBMLS #26-1160 Report a problem | ||
| 8/13/2026 | Contingent | $320,000$133/sqft |
Source: GFBMLS #26-1160 Report a problem | ||
| 7/30/2026 | Listed for sale | $320,000$133/sqft |
Source: GFBMLS #26-1160 Report a problem | ||
| 9/5/2024 | Listing removed | $1,895$1/sqft |
Source: Zillow Rentals Report a problem | ||
| 8/29/2024 | Price change | $1,895-1%$1/sqft |
Source: Zillow Rentals Report a problem | ||
| 8/20/2024 | Price change | $1,915-1.8%$1/sqft |
Source: Zillow Rentals Report a problem | ||
| 6/29/2024 | Listed for rent | $1,950$1/sqft |
Source: Zillow Rentals Report a problem | ||
| 6/6/2014 | Sold | -- |
Source: GFBMLS #286001_14-392 Report a problem | ||
Public tax history
| Year | Property taxes | Tax assessment |
|---|---|---|
| 2024 | $3,508 -12.9% | $128,500 +1.2% |
| 2023 | $4,029 +9.4% | $127,000 +2.3% |
| 2022 | $3,683 +8.7% | $124,200 +2.4% |
| 2021 | $3,390 +7.3% | $121,300 +6.4% |
| 2020 | $3,160 +1.5% | $114,000 +31.6% |
| 2018 | $3,113 -1.5% | $86,600 |
| 2017 | $3,160 +12.3% | $86,600 |
| 2016 | $2,814 +5.8% | -- |
| 2015 | $2,660 +13.9% | -- |
| 2014 | $2,334 -17.7% | $86,600 +7% |
| 2013 | $2,836 | $80,950 +1.1% |
| 2012 | $2,836 +2.1% | $80,050 +2.1% |
| 2011 | $2,778 +6.3% | $78,400 +5.7% |
| 2010 | $2,613 +0.3% | $74,150 -0.7% |
| 2009 | $2,605 -14.7% | $74,650 +0.5% |
| 2008 | $3,052 +1.7% | $74,300 +4.4% |
| 2007 | $3,000 -4.1% | $71,150 +0.9% |
| 2006 | $3,127 +15.6% | $70,500 +12.1% |
| 2005 | $2,706 +3.1% | $62,900 +7.7% |
| 2004 | $2,625 +11% | $58,400 +12% |
| 2003 | $2,365 +305.2% | $52,150 |
| 2002 | $584 | $52,150 |
Find assessor info on the county website
Monthly payment
Est. payment
Payment breakdown
Explore the cost of this home by adjusting the details. Changes won't be saved.Climate risks
Neighborhood: 58201
Similar homes

- $284,9003 bd2 ba1.7k sqft1415 10th Ave S, Grand Forks, ND 58201For Sale
 MLS ID #26-1419, Lisa Johnson, Real Broker, LLC (GF2). GFBMLS
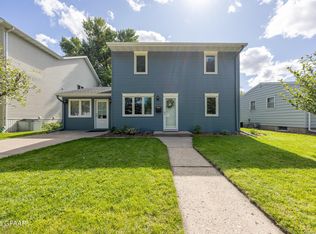
 - $335,0005 bd3 ba3k sqft112 Chestnut St, Grand Forks, ND 58201For Sale
 MLS ID #26-732, Kerry Strom, Greenberg Realty. GFBMLS
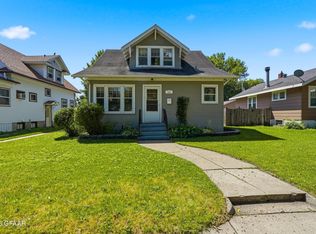
 - $300,0003 bd3 ba2.1k sqft111 Conklin Ave, Grand Forks, ND 58203For Sale
 MLS ID #26-1196, Adam Helgeson, Berkshire Hathaway Homeservices Family Rea. GFBMLS
 - $259,9003 bd2 ba2.4k sqft907 Cherry St, Grand Forks, ND 58201For Sale
 MLS ID #26-1229, Nate Anderson, Greenberg Realty. GFBMLS
