Location, location, location! Situated in a quiet cul de sac, this wonderfully maintained home is in the ever popular 55+ community of Brittany Hills! From the moment you approach the front door you can quickly tell that this home has been loved! Step inside to a two-story foyer where the hardwood floor gleam! If you work from home or have overnight guests, you will really like the second bedroom at the front of the home. Complete with it's own full bath! Continue to the combination living room and dining room that offers so much space. You can expand the table for a very large crowd at the holidays! There is a flex space/office area that shares the double sided fireplace with the family room. What a special nook this is. Maybe a quiet reading area? The back of the home really opens up to an open concept floor plan. The kitchen to the left has plenty of cabinetry, a pantry, large island and lots of counter space for cooking and baking. The family room connects to the kitchen and offers two-story ceilings, a gas fireplace and beautiful hardwood flooring. There is a large sunroom off the back of the family room where you can sit and watch the wild life outside your back windows! The breakfast room also offers great space for eating and taking in the views. Open the door to the deck and really take in the scenery! What a perfect backdrop! The primary suite is on the main level with a large window overlooking the woods. There are two very big walk-in closets that have be enhanced with Closets by Design shelving and cabinetry. Continue through to the primary bath with double sinks, linen closet and shower stall. Such a nice and bright room. Going up to the second floor you will see the biggest loft ever! Many options for a TV room, exercise room, office... whatever you decide! The third bedroom and third full bath are located on the second floor too! The laundry room is on the main floor with access to the unfinished walkout basement. Great storage space or ready to be finished if you choose to do so. All of this in a neighborhood conveniently located to Hokessin, DE as well as Kennett Square. The amenities in this community include a clubhouse with an indoor pool, tennis/pickle ball courts, meeting room, full kitchen for events/parties, fitness center, bocce court, snow & trash removal and lawn maintenance. Start living the carefree life you've been dreaming about! And welcome to your new home!
Sold for $600,000
$600,000
109 Regency Ct, Avondale, PA 19311
3beds
4,972sqft
Single Family Residence
Built in 2009
7,774 Square Feet Lot
$610,600 Zestimate®
$121/sqft
$3,927 Estimated rent
Home value
$610,600
$574,000 - $647,000
$3,927/mo
Zestimate® history
Owner options
List your home for rent
$3,927/mo
Rent Zestimate®
Find your next renter with Zillow Rental Manager. Plus, with online applications, you can quickly screen prospective tenants – for free.
$3,927/mo
Rent Zestimate®
Refinance and save
$4,103/mo
Est. payment
Refinancing to a lower rate could help reduce your monthly payments and save thousands over the life of the loan.
$4,103/mo
Est. payment
Explore your selling options
Work with a Zillow partner agent
Leverage their expertise and Zillow's premium Showcase listings to get your home seen by more buyers.
Get startedList with your own agent
Get your home in front of millions of buyers by listing it on Zillow.
Learn how to do itSell it yourself
Take full control of how buyers see your home on Zillow by listing For Sale by Owner (FSBO).
List your homeWhat's special
Gas fireplaceLarge sunroomUnfinished walkout basementBright roomQuiet cul de sacTwo-story foyerLarge island
Zillow last checked:
Listing updated:
Listed by:
Amy Portale 610-721-5898,
Weichert, Realtors - Cornerstone
Bought with:
Kelly Ralsten
Patterson-Schwartz - Greenville
Source: Bright MLS,MLS#: PACT2104668
Facts & features
Interior
Bedrooms & bathrooms
- Bedrooms: 3
- Bathrooms: 3
- Full bathrooms: 3
- Main level bathrooms: 2
- Main level bedrooms: 2
Rooms
- Room types: Living Room, Dining Room, Primary Bedroom, Bedroom 2, Bedroom 3, Kitchen, Family Room, Breakfast Room, Sun/Florida Room, Laundry, Loft, Office, Primary Bathroom, Full Bath
Primary bedroom
- Level: Main
Bedroom 2
- Level: Main
Bedroom 3
- Level: Upper
Primary bathroom
- Level: Main
Breakfast room
- Level: Main
Dining room
- Level: Main
Family room
- Level: Main
Other
- Level: Main
Other
- Level: Upper
Kitchen
- Level: Main
Laundry
- Level: Main
Living room
- Level: Main
Loft
- Level: Upper
Office
- Level: Main
Other
- Level: Main
Heating
- Forced Air, Natural Gas
Cooling
- Central Air, Electric
Appliances
- Included: Microwave, Built-In Range, Dishwasher, Disposal, Dryer, Oven, Oven/Range - Gas, Refrigerator, Washer, Gas Water Heater
- Laundry: Main Level, Laundry Room
Features
- Bathroom - Stall Shower, Bathroom - Tub Shower, Breakfast Area, Combination Dining/Living, Dining Area, Entry Level Bedroom, Family Room Off Kitchen, Open Floorplan, Kitchen - Gourmet, Kitchen Island, Kitchen - Table Space, Pantry, Primary Bath(s), Recessed Lighting, Upgraded Countertops, Walk-In Closet(s)
- Flooring: Ceramic Tile, Carpet, Hardwood, Wood
- Windows: Window Treatments
- Basement: Full,Exterior Entry,Unfinished
- Number of fireplaces: 1
- Fireplace features: Double Sided, Gas/Propane
Interior area
- Total structure area: 4,972
- Total interior livable area: 4,972 sqft
- Finished area above ground: 4,972
- Finished area below ground: 0
Property
Parking
- Total spaces: 2
- Parking features: Garage Faces Front, Attached
- Attached garage spaces: 2
Accessibility
- Accessibility features: None
Features
- Levels: Two
- Stories: 2
- Pool features: Community
Lot
- Size: 7,774 Square Feet
Details
- Additional structures: Above Grade, Below Grade
- Parcel number: 6004 0426.0500
- Zoning: RESIDENTIAL
- Special conditions: Standard
Construction
Type & style
- Home type: SingleFamily
- Architectural style: Colonial
- Property subtype: Single Family Residence
Materials
- Vinyl Siding, Stone, Stucco
- Foundation: Concrete Perimeter
Condition
- Excellent
- New construction: No
- Year built: 2009
Utilities & green energy
- Sewer: Public Sewer
- Water: Public
Community & HOA
Community
- Senior community: Yes
- Subdivision: Brittany Hills Ii
HOA
- Has HOA: Yes
- Amenities included: Clubhouse, Community Center, Fitness Center, Tennis Court(s), Indoor Pool
- Services included: All Ground Fee, Common Area Maintenance, Maintenance Grounds, Parking Fee, Recreation Facility, Sauna, Snow Removal, Trash
- HOA fee: $260 monthly
Location
- Region: Avondale
- Municipality: NEW GARDEN TWP
Financial & listing details
- Price per square foot: $121/sqft
- Tax assessed value: $213,590
- Annual tax amount: $9,276
- Date on market: 7/25/2025
- Listing agreement: Exclusive Right To Sell
- Inclusions: Washer, Dryer, Refrigerator, Window Treatments
- Ownership: Fee Simple
Price history
| Date | Event | Price |
|---|---|---|
| 2/2/2026 | Sold | $600,000$121/sqft |
Source:  Bright MLS #PACT2104668 Report a problem Bright MLS #PACT2104668 Report a problem | ||
| 12/6/2025 | Contingent | $600,000$121/sqft |
Source: Bright MLS #PACT2104668 Report a problem | ||
| 12/2/2025 | Price change | $600,000-4%$121/sqft |
Source: Bright MLS #PACT2104668 Report a problem | ||
| 10/27/2025 | Price change | $625,000-3.8%$126/sqft |
Source: Bright MLS #PACT2104668 Report a problem | ||
| 9/8/2025 | Price change | $650,000-3.7%$131/sqft |
Source: Bright MLS #PACT2104668 Report a problem | ||
| 8/12/2025 | Price change | $675,000-6.9%$136/sqft |
Source: Bright MLS #PACT2104668 Report a problem | ||
| 7/25/2025 | Listed for sale | $725,000+51.4%$146/sqft |
Source: Bright MLS #PACT2104668 Report a problem | ||
| 11/10/2009 | Sold | $478,881$96/sqft |
Source: Public Record Report a problem | ||
Public tax history
| Year | Property taxes | Tax assessment |
|---|---|---|
| 2026 | $9,276 +3.2% | $213,590 |
| 2025 | $8,989 +2.7% | $213,590 |
| 2024 | $8,751 +5.8% | $213,590 |
| 2023 | $8,267 | $213,590 |
| 2022 | $8,267 +1.5% | $213,590 |
| 2021 | $8,147 +355.8% | $213,590 |
| 2020 | $1,788 -77.1% | $213,590 |
| 2019 | $7,804 +1.9% | $213,590 |
| 2018 | $7,661 +9900% | $213,590 |
| 2017 | $77 -92.4% | $213,590 -15.8% |
| 2016 | $1,006 | $253,810 |
| 2015 | $1,006 | $253,810 |
| 2014 | $1,006 | $253,810 |
| 2013 | -- | $253,810 |
| 2012 | -- | $253,810 |
| 2011 | -- | $253,810 -40.8% |
| 2010 | -- | $429,040 +1393.4% |
| 2009 | -- | $28,730 |
Find assessor info on the county website
Neighborhood: 19311
Nearby homes
- $467,6002 bd2 ba1.5k sqft107 Regency Ct, Avondale, PA 19311Off Market
- $634,3003 bd3 ba3.1k sqft111 Regency Ct, Avondale, PA 19311Off Market
- $610,0005 bd5 ba4.4k sqft105 Regency Ct, Avondale, PA 19311Sold
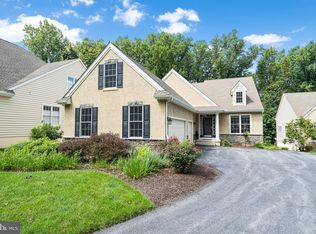
- $583,2003 bd2 ba2.9k sqft103 Regency Ct, Avondale, PA 19311Off Market
- $2,3702.48 acresBerwick Dr, Avondale, PA 19311Off Market
- $603,8003 bd3 ba2.9k sqft101 Regency Ct, Avondale, PA 19311Off Market
- $669,2003 bd3 ba4.2k sqft367 Carlisle Dr, Avondale, PA 19311Off Market
- $622,4003 bd3 ba2.7k sqft365 Carlisle Dr, Avondale, PA 19311Off Market
Nearby schools
GreatSchools rating
- 8/10New Garden El SchoolGrades: 1-5Distance: 0.4 mi
- 8/10Kennett Middle SchoolGrades: 6-8Distance: 0.9 mi
- 6/10Kennett High SchoolGrades: 9-12Distance: 2.7 mi
Schools provided by the listing agent
- District: Kennett Consolidated
Source: Bright MLS. This data may not be complete. We recommend contacting the local school district to confirm school assignments for this home.
Get a cash offer in 3 minutes
Find out how much your home could sell for in as little as 3 minutes with a no-obligation cash offer.
Estimated market value
$610,600
Get a cash offer in 3 minutes
Find out how much your home could sell for in as little as 3 minutes with a no-obligation cash offer.
Estimated market value
$610,600
- Pennsylvania
- Chester County
- Avondale
- 19311
- 109 Regency Ct
Nearby cities
Nearby zip codes
Other Avondale Topics
