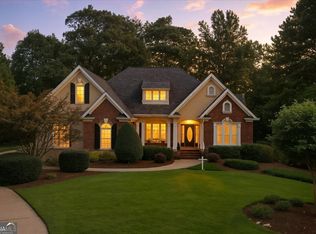
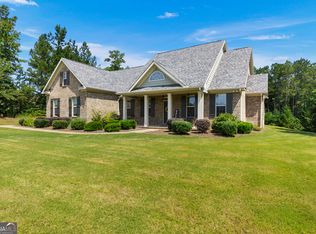
Located within the gated community of River Forest Golf & Country Club, this exceptional 5-bedroom, 5-bath brick residence offers a thoughtfully designed floor plan, quality finishes, and a setting that embraces both privacy and convenience. Ideally positioned near the front entrance and clubhouse, the home provides easy access to community amenities while maintaining a peaceful golf course backdrop. The main level is designed for comfortable everyday living, featuring three bedrooms, including a spacious primary suite with a spa-inspired bath and dual walk-in closets. A private guest suite with its own en-suite bath offers flexibility for visitors or multi-generational living, while an additional bedroom currently serves as a media room. The formal dining room and inviting living area with gas brick fireplace create a warm gathering space, enhanced by expansive multi-panel sliding doors that open fully to the covered patio for seamless indoor-outdoor living. The kitchen is both functional and well appointed, showcasing a gas cooktop, oversized island, built-in full-height refrigerator and freezer, walk-in pantry, breakfast area, and a dedicated beverage station complete with stone vessel sink and built-in ice maker ideal for entertaining. A spacious laundry room adds convenience to the main floor. Upstairs, a secondary living room provides additional gathering space, along with two generously sized bedrooms and two full baths, creating a private retreat for guests or extended family. Storage is abundant throughout, including six walk-in closets, three full-door walk-out attic storage rooms, and a three-bay garage. Outdoor living is equally impressive, with a covered patio overlooking a fenced backyard that backs to the golf course, offering tree-lined fairway views and a tranquil setting for relaxing or entertaining. River Forest residents enjoy access to resort-style amenities including two pools, tennis and pickleball courts, a fitness center, walking trails, playgrounds, a soccer field, and boat/RV storage further enhancing the lifestyle offered within this established golf course community.
Closed
Zillow last checked:
Listing updated:
Bought with:
Marcus Weldon, 420259
McLeRoy Realty
Source: GAMLS,MLS#: 10700784
Price history
| Date | Event | Price |
|---|---|---|
| 5/29/2026 | Sold | $845,000$189/sqft |
Source:  GAMLS #10700784 Report a problem GAMLS #10700784 Report a problem | ||
| 4/22/2026 | Pending sale | $845,000$189/sqft |
Source: GAMLS #10700784 Report a problem | ||
| 3/1/2026 | Listed for sale | $845,000+11.2%$189/sqft |
Source: GAMLS #10700784 Report a problem | ||
| 2/11/2025 | Sold | $760,000$170/sqft |
Source: Public Record Report a problem | ||
| 5/24/2024 | Sold | $760,000-4.9%$170/sqft |
Source: Public Record Report a problem | ||
| 5/8/2024 | Pending sale | $799,000$179/sqft |
Source:  MGMLS #173863 Report a problem MGMLS #173863 Report a problem | ||
| 2/22/2024 | Listed for sale | $799,000-8.7%$179/sqft |
Source: MGMLS #173863 Report a problem | ||
| 2/1/2024 | Listing removed | $875,000$196/sqft |
Source: GAMLS #20160704 Report a problem | ||
| 12/2/2023 | Listed for sale | $875,000$196/sqft |
Source: GAMLS #20160704 Report a problem | ||
| 12/1/2023 | Listing removed | $875,000$196/sqft |
Source:  FMLS GA #7298007 Report a problem FMLS GA #7298007 Report a problem | ||
| 10/25/2023 | Listed for sale | $875,000$196/sqft |
Source: GAMLS #20154405 Report a problem | ||
| 8/3/2023 | Listing removed | $875,000$196/sqft |
Source: MGMLS #170188 Report a problem | ||
| 6/11/2023 | Listed for sale | $875,000$196/sqft |
Source: GAMLS #20125658 Report a problem | ||
| 6/5/2023 | Pending sale | $875,000$196/sqft |
Source: GAMLS #20125658 Report a problem | ||
| 4/15/2023 | Listed for sale | $875,000+82.7%$196/sqft |
Source: GAMLS #20116339 Report a problem | ||
| 6/15/2018 | Sold | $479,000+1160.5%$107/sqft |
Source:  GAMLS #8311624 Report a problem GAMLS #8311624 Report a problem | ||
| 12/15/2017 | Sold | $38,000-73.4%$9/sqft |
Source: Public Record Report a problem | ||
| 5/27/2005 | Sold | $143,100+36.3%$32/sqft |
Source: Public Record Report a problem | ||
| 3/16/2005 | Sold | $105,000$24/sqft |
Source: Public Record Report a problem | ||

Get a cash offer in 3 minutes
Find out how much your home could sell for in as little as 3 minutes with a no-obligation cash offer.
Estimated market value
$842,500
