Brick estate home with 5 bedrooms, 2 full bathrooms, and 2 half bathrooms, on over a half-acre lot, zoned for award-winning schools, and located in the heart of Greenville County off Highway 14 in a private pocket neighborhood – 109 River Forest Lane is not to be missed! Enter through the wide brick front porch with wrought-iron railings into a foyer featuring detailed molding and hardwood floors throughout most of the first level. To the left, there is a flex space that can serve as a spacious home office, workout room, or formal sitting area. To the right is a large formal dining room with picture windows overlooking the manicured, mature landscaping. The kitchen is well appointed with ample cabinetry, granite countertops, stainless appliances including a gas range with double oven, a center island, and a full pantry. There is a casual eat-in breakfast area with a built-in desk for meal planning or evening homework. The kitchen opens to the extra-large family room with detailed woodwork, built-in bookcases and cabinetry, a stately brick fireplace with gas logs, a wet bar, French doors leading to the screened porch, and abundant windows that bring in natural light. A second entrance to the home leads directly into the mudroom and large laundry room, which includes a sink, cabinets, and the first half bathroom. All appliances will convey including the washer and dryer. On the main level there is a second half bathroom for guests along with several storage and coat closets. The primary suite is a private retreat overlooking the wooded backyard. It features two large walk-in closets with organizers and a full en suite bathroom with double vanities, a jetted soaking tub, and a separate shower. There are three additional bedrooms with generous closets on this wing of the home, as well as a full hall bathroom with extra cabinetry and storage. Off the kitchen is a second staircase leading to a huge flex space that could serve as a 5th bedroom, bonus room, home gym, or more - the options are endless! Outside, this home is just as stately and special. The oversized two-car side-entry garage offers space for storage, and there is a large extra parking pad perfect for a game of basketball. The screened porch and spacious wrap-around deck are ideal for entertaining or enjoying a quiet evening at home. The 0.60-acre lot provides plenty of space with potential for a private pool, hot tub, play equipment, and more. The location is incredible - situated on a quiet cul-de-sac street yet within walking distance to the restaurants at Hartness and miles of nearby trails. Plus, several close neighborhoods offer pool memberships and swim teams. Just minutes to I-85, GSP, and Woodruff Road, and zoned for award-winning Oakview/Woodland Elementary (see school zoning notes), Riverside Middle, and JL Mann High - this home is a rare find. Schedule your showing today!
Sold for $679,900
$679,900
109 River Forest Ln, Greenville, SC 29615
5beds
3,494sqft
Single Family Residence, Residential
Built in 1988
0.6 Acres Lot
$683,100 Zestimate®
$195/sqft
$4,002 Estimated rent
Home value
$683,100
$649,000 - $717,000
$4,002/mo
Zestimate® history
Owner options
List your home for rent
$4,002/mo
Rent Zestimate®
Find your next renter with Zillow Rental Manager. Plus, with online applications, you can quickly screen prospective tenants – for free.
$4,002/mo
Rent Zestimate®
Refinance and save
$3,976/mo
Est. payment
Refinancing to a lower rate could help reduce your monthly payments and save thousands over the life of the loan.
$3,976/mo
Est. payment
Explore your selling options
Work with a Zillow partner agent
Leverage their expertise and Zillow's premium Showcase listings to get your home seen by more buyers.
Get startedList with your own agent
Get your home in front of millions of buyers by listing it on Zillow.
Learn how to do itSell it yourself
Take full control of how buyers see your home on Zillow by listing For Sale by Owner (FSBO).
List your homeWhat's special
Brick estate homeOver a half-acre lotManicured mature landscapingFoyer featuring detailed moldingScreened porchQuiet cul-de-sac streetWet bar
Zillow last checked:
Listing updated:
Listed by:
Ashley Steigerwald 864-907-0601,
Wilson Associates
Bought with:
Jaime Baxter
Bluefield Realty Group
Source: Greater Greenville AOR,MLS#: 1577022
Facts & features
Interior
Bedrooms & bathrooms
- Bedrooms: 5
- Bathrooms: 4
- Full bathrooms: 2
- 1/2 bathrooms: 2
Rooms
- Room types: Laundry, Office/Study, Bonus Room/Rec Room, Breakfast Area
Primary bedroom
- Area: 294
- Dimensions: 14 x 21
Bedroom 2
- Area: 180
- Dimensions: 12 x 15
Bedroom 3
- Area: 144
- Dimensions: 12 x 12
Bedroom 4
- Area: 154
- Dimensions: 11 x 14
Primary bathroom
- Features: Double Sink, Full Bath, Shower-Separate, Tub-Separate, Tub-Jetted, Walk-In Closet(s), Multiple Closets
- Level: Second
Dining room
- Area: 180
- Dimensions: 12 x 15
Kitchen
- Area: 132
- Dimensions: 11 x 12
Living room
- Area: 342
- Dimensions: 18 x 19
Office
- Area: 225
- Dimensions: 15 x 15
Bonus room
- Area: 322
- Dimensions: 14 x 23
Den
- Area: 225
- Dimensions: 15 x 15
Heating
- Multi-Units, Natural Gas
Cooling
- Central Air, Electric, Multi Units
Appliances
- Included: Dishwasher, Dryer, Free-Standing Gas Range, Refrigerator, Washer, Electric Oven, Double Oven, Microwave, Electric Water Heater
- Laundry: Sink, 1st Floor, Walk-in, Electric Dryer Hookup, Laundry Room
Features
- 2 Story Foyer, 2nd Stair Case, Bookcases, High Ceilings, Ceiling Fan(s), Ceiling Smooth, Granite Counters, Countertops-Solid Surface, Walk-In Closet(s), Wet Bar, Pantry
- Flooring: Carpet, Ceramic Tile, Wood, Vinyl
- Windows: Skylight(s), Window Treatments
- Basement: None
- Attic: Pull Down Stairs,Storage
- Number of fireplaces: 1
- Fireplace features: Gas Log, Masonry
Interior area
- Total structure area: 3,494
- Total interior livable area: 3,494 sqft
Property
Parking
- Total spaces: 2
- Parking features: Attached, Side/Rear Entry, Driveway, Parking Pad, Concrete
- Attached garage spaces: 2
- Has uncovered spaces: Yes
Features
- Levels: Two
- Stories: 2
- Patio & porch: Deck, Patio, Front Porch, Screened, Wrap Around, Rear Porch
- Has spa: Yes
- Spa features: Bath
Lot
- Size: 0.6 Acres
- Dimensions: 121 x 162 x 167 x 230
- Features: Sloped, Few Trees, Wooded, Sprklr In Grnd-Partial Yd, 1/2 - Acre
- Topography: Level
Details
- Parcel number: 0530040103405
Construction
Type & style
- Home type: SingleFamily
- Architectural style: Traditional
- Property subtype: Single Family Residence, Residential
Materials
- Brick Veneer, Vinyl Siding, Other
- Foundation: Crawl Space
- Roof: Architectural
Condition
- Year built: 1988
Utilities & green energy
- Sewer: Septic Tank
- Water: Public
- Utilities for property: Cable Available, Underground Utilities
Community & HOA
Community
- Features: None
- Subdivision: Riverview
HOA
- Has HOA: Yes
- Services included: By-Laws, Restrictive Covenants
Location
- Region: Greenville
Financial & listing details
- Price per square foot: $195/sqft
- Tax assessed value: $450,060
- Annual tax amount: $2,657
- Date on market: 12/12/2025
Price history
| Date | Event | Price |
|---|---|---|
| 1/29/2026 | Sold | $679,900-1.4%$195/sqft |
Source:  Greater Greenville AOR #1577022 Report a problem Greater Greenville AOR #1577022 Report a problem | ||
| 1/6/2026 | Contingent | $689,900$197/sqft |
Source: Greater Greenville AOR #1577022 Report a problem | ||
| 12/16/2025 | Listed for sale | $689,900$197/sqft |
Source: Greater Greenville AOR #1577022 Report a problem | ||
| 12/16/2025 | Contingent | $689,900$197/sqft |
Source: Greater Greenville AOR #1577022 Report a problem | ||
| 12/12/2025 | Listed for sale | $689,900-4.8%$197/sqft |
Source: Greater Greenville AOR #1577022 Report a problem | ||
| 11/29/2025 | Listing removed | $724,900$207/sqft |
Source: Greater Greenville AOR #1563889 Report a problem | ||
| 10/3/2025 | Price change | $724,900-3.3%$207/sqft |
Source: Greater Greenville AOR #1563889 Report a problem | ||
| 8/29/2025 | Price change | $749,900-3.1%$215/sqft |
Source: Greater Greenville AOR #1563889 Report a problem | ||
| 6/25/2025 | Price change | $774,000-1.9%$222/sqft |
Source: Greater Greenville AOR #1559215 Report a problem | ||
| 6/3/2025 | Listed for sale | $789,000+72.3%$226/sqft |
Source: Greater Greenville AOR #1559215 Report a problem | ||
| 2/28/2020 | Sold | $458,000-0.4%$131/sqft |
Source: Greater Greenville AOR #1408856 Report a problem | ||
| 1/8/2020 | Pending sale | $460,000$132/sqft |
Source: RE/MAX Moves Simpsonville #1408856 Report a problem | ||
| 1/5/2020 | Listed for sale | $460,000+0%$132/sqft |
Source: RE/MAX Moves Simpsonville #1408856 Report a problem | ||
| 11/29/2011 | Listing removed | $459,900$132/sqft |
Source: Coldwell Banker Caine #1224711 Report a problem | ||
| 6/9/2011 | Listed for sale | $459,900+43.9%$132/sqft |
Source: Coldwell Banker Caine #1224711 Report a problem | ||
| 4/6/2004 | Sold | $319,500+27.8%$91/sqft |
Source: Public Record Report a problem | ||
| 11/1/2000 | Sold | $250,000$72/sqft |
Source: Public Record Report a problem | ||
Public tax history
| Year | Property taxes | Tax assessment |
|---|---|---|
| 2024 | $2,657 -1.6% | $450,060 |
| 2023 | $2,700 +4.9% | $450,060 |
| 2022 | $2,574 +0.6% | $450,060 |
| 2021 | $2,558 +21.6% | $450,060 +28% |
| 2020 | $2,105 -0.1% | $351,590 |
| 2019 | $2,106 -3.4% | $351,590 |
| 2018 | $2,181 | $351,590 +2400.6% |
| 2017 | $2,181 +0.6% | $14,060 -96% |
| 2016 | $2,168 +4.3% | $351,590 |
| 2015 | $2,078 +0.3% | $351,590 -0.9% |
| 2014 | $2,071 -0.5% | $354,830 |
| 2013 | $2,082 +3.5% | $354,830 |
| 2012 | $2,012 | -- |
| 2011 | $2,012 | -- |
| 2010 | $2,012 | -- |
| 2009 | -- | -- |
| 2008 | -- | -- |
| 2007 | -- | -- |
| 2006 | -- | -- |
| 2005 | -- | -- |
| 2004 | -- | -- |
| 2003 | -- | -- |
| 2002 | -- | -- |
| 2001 | -- | -- |
| 2000 | -- | -- |
Find assessor info on the county website
Neighborhood: 29615
Nearby homes
- $788,4004 bd3 ba4k sqft113 River Forest Ln, Greenville, SC 29615Off Market
- $335,2003 bd1 ba-- sqft113 River Forest Ln, Greenville, SC 29615Off Market
- $670,4003 bd2 ba3.4k sqft107 River Forest Ln, Greenville, SC 29615Off Market
- $1,295,0004 bd4 ba4.4k sqft110 River Forest Ln, Greenville, SC 29615For Sale
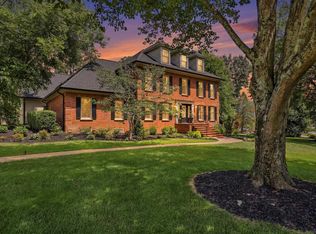
- $1,059,0005 bd4 ba4.4k sqft115 River Forest Ln, Greenville, SC 29615Off Market
- $741,4004 bd3 ba3.8k sqft106 River Forest Ln, Greenville, SC 29615Off Market
- $762,1004 bd3 ba3.9k sqft114 River Forest Ln, Greenville, SC 29615Off Market
- $934,3004 bd4 ba3.8k sqft105 River Forest Ln, Greenville, SC 29615Off Market
Nearby schools
GreatSchools rating
- 8/10Woodland Elementary SchoolGrades: PK-5Distance: 3.5 mi
- 6/10Riverside Middle SchoolGrades: 6-8Distance: 4 mi
- 9/10J. L. Mann High AcademyGrades: 9-12Distance: 6.1 mi
Schools provided by the listing agent
- Elementary: Oakview
- Middle: Riverside
- High: J. L. Mann
Source: Greater Greenville AOR. This data may not be complete. We recommend contacting the local school district to confirm school assignments for this home.
Get a cash offer in 3 minutes
Find out how much your home could sell for in as little as 3 minutes with a no-obligation cash offer.
Estimated market value
$683,100
Get a cash offer in 3 minutes
Find out how much your home could sell for in as little as 3 minutes with a no-obligation cash offer.
Estimated market value
$683,100
- South Carolina
- Greenville County
- Greenville
- 29615
- 109 River Forest Ln
Nearby cities
Nearby neighborhoods
Nearby zip codes
Other Greenville Topics
