Skip main navigation
Sold for $522,600
  • $522,600

    109 River Oaks Rd, Greer, SC 29650

    3beds
    2,010sqft
    Single Family Residence, Residential
    Built in 1988
    10,018 Square Feet Lot
    $522,600 Zestimate®
    $260/sqft
    $2,260 Estimated rent

    Home value

    $522,600

    $496,000 - $549,000

    $2,260/mo

    Zestimate® history
    Loading
    Loading...

    Owner options

    List your home for rent

    $2,260/mo

    Rent Zestimate®

    Find your next renter with Zillow Rental Manager. Plus, with online applications, you can quickly screen prospective tenants – for free.

    Learn more

    $2,260/mo

    Rent Zestimate®

    Refinance and save

    $3,135/mo

    Est. payment

    Refinancing to a lower rate could help reduce your monthly payments and save thousands over the life of the loan.

    See today's rates

    $3,135/mo

    Est. payment

    Explore your selling options

    Work with a Zillow partner agent

    Leverage their expertise and Zillow's premium Showcase listings to get your home seen by more buyers.

    Get started

    List with your own agent

    Get your home in front of millions of buyers by listing it on Zillow.

    Learn how to do it

    Sell it yourself

    Take full control of how buyers see your home on Zillow by listing For Sale by Owner (FSBO).

    List your home

    What's special

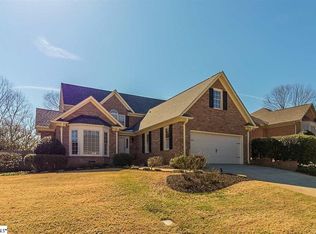
    Stunning move-in-ready brick ranchInviting front porchVersatile center islandElegant plantation shuttersSpa-like en-suite bathFantastic screened porchLow-maintenance trex decking
    Don't miss out on this stunning, move-in-ready brick ranch located in Greer's highly sought-after River Oaks community! Meticulously maintained and thoughtfully updated, this gorgeous home is an absolute must-see. Radiant & Refreshed Interior Step off the inviting front porch and into a beautifully bright, open-concept living space designed for modern lifestyles. The entire interior has been freshly painted in crisp, welcoming tones, and brand-new recessed lighting has been added to flood the home with brilliant light. The spacious living and dining areas showcase gleaming hardwood and premium laminate flooring, elegantly framed by smooth ceilings and classic crown molding. A Chef's Dream Kitchen Seamlessly connected to the breakfast nook, the kitchen is built for both everyday living and entertaining. It boasts abundant cabinetry, expansive hard-surface countertops, and a versatile center island that provides even more prep space and storage. Bonus built-in cabinets in the breakfast area ensure you’ll never run out of room. From here, step right out onto the fantastic screened porch—the ultimate spot for sipping your morning coffee, relaxing in the shade, or hosting overflow guests in comfort. Primary Suite Oasis Your private retreat awaits! The primary bedroom is a peaceful haven complete with elegant plantation shutters, a generous walk-in closet, and updated recessed lighting to keep the space feeling bright and airy. Unwind in the spa-like en-suite bath, which features a luxurious Jacuzzi tub bathed in natural light from the overhead skylight, a separate walk-in shower, dual vanities, and a dedicated dressing area. Outdoor Living & Resort-Style Amenities Step outside to your own beautifully landscaped, fully fenced backyard oasis. It's built for effortless enjoyment, featuring low-maintenance Trex decking, a convenient natural-gas hookup for your grill, and a full-yard irrigation system to keep the grass lush and green front to back. When you're ready to mingle or get active, enjoy a short, leisurely stroll to the community pool and pickleball/tennis courts!

    Zillow last checked:

    Listing updated:

    Listed by:

    Danielle Scott,

    Keller Williams Grv Upst

    Bought with:

    Susan Bruns

    Keller Williams Realty

    Source: Greater Greenville AOR,MLS#: 1583270MLS Logo

    Facts & features

    Interior

    Bedrooms & bathrooms
    • Bedrooms: 3
    • Bathrooms: 3
    • Full bathrooms: 2
    • 1/2 bathrooms: 1
    • Main level bathrooms: 2
    • Main level bedrooms: 3
    Rooms
    • Room types: Laundry, Attic, Breakfast Area
    Primary bedroom
    • Area: 320
    • Dimensions: 20 x 16
    Bedroom 2
    • Area: 196
    • Dimensions: 14 x 14
    Bedroom 3
    • Area: 144
    • Dimensions: 12 x 12
    Primary bathroom
    • Features: Double Sink, Full Bath, Shower-Separate, Tub-Garden, Tub-Separate, Tub-Jetted, Walk-In Closet(s)
    • Level: Main
    Dining room
    • Area: 156
    • Dimensions: 13 x 12
    Kitchen
    • Area: 121
    • Dimensions: 11 x 11
    Living room
    • Area: 432
    • Dimensions: 24 x 18
    Heating
    • Natural Gas
    Cooling
    • Central Air, Electric
    Appliances
    • Included: Trash Compactor, Dishwasher, Disposal, Microwave, Refrigerator, Electric Cooktop, Electric Oven, Free-Standing Electric Range, Double Oven, Electric Water Heater
    • Laundry: 1st Floor, Walk-in, Electric Dryer Hookup, Washer Hookup, Laundry Room
    Features
    • Ceiling Fan(s), Ceiling Smooth, Countertops-Solid Surface, Open Floorplan, Soaking Tub, Walk-In Closet(s), Pantry
    • Flooring: Carpet, Ceramic Tile, Wood, Laminate, Other
    • Doors: Storm Door(s)
    • Windows: Tilt Out Windows, Skylight(s)
    • Basement: None
    • Attic: Pull Down Stairs,Storage
    • Number of fireplaces: 1
    • Fireplace features: Gas Log
    Interior area
    • Total structure area: 2,134
    • Total interior livable area: 2,010 sqft

    Property

    Parking
    • Total spaces: 2
    • Parking features: Attached, Garage Door Opener, Key Pad Entry, Paved, Concrete, Other
    • Attached garage spaces: 2
    • Has uncovered spaces: Yes
    Features
    • Levels: One
    • Stories: 1
    • Patio & porch: Deck, Front Porch, Screened
    Lot
    • Size: 10,018 Square Feet
    • Dimensions: 69 x 148 x 70 x 143
    • Features: Sloped, Few Trees, Sprklr In Grnd-Full Yard, 1/2 Acre or Less
    • Topography: Level
    Details
    • Parcel number: 0534150105800

    Construction

    Type & style
    • Home type: SingleFamily
    • Architectural style: Ranch
    • Property subtype: Single Family Residence, Residential
    Materials
    • Brick Veneer
    • Foundation: Crawl Space
    • Roof: Composition
    Condition
    • Year built: 1988

    Utilities & green energy

    • Sewer: Public Sewer
    • Water: Public
    • Utilities for property: Cable Available, Underground Utilities

    Community & HOA

    Community
    • Features: Clubhouse, Common Areas, Street Lights, Pool, Sidewalks, Tennis Court(s), Other
    • Subdivision: River Oaks
    HOA
    • Has HOA: Yes
    • Services included: Pool, Recreation Facilities, Street Lights, By-Laws, Restrictive Covenants
    Location
    • Region: Greer

    Financial & listing details

    • Price per square foot: $260/sqft
    • Tax assessed value: $489,770
    • Annual tax amount: $1,956
    • Date on market: 3/3/2026

    Price history

    DateEventPrice
    8/17/2026Sold$522,600-5%$260/sqft
    Source: Greater Greenville AOR #1583270 Report a problem
    7/24/2026Pending sale$549,900$274/sqft
    Source: Greater Greenville AOR #1583270 Report a problem
    7/14/2026Contingent$549,900$274/sqft
    Source: Greater Greenville AOR #1583270 Report a problem
    5/29/2026Price change$549,900-0.9%$274/sqft
    Source: Greater Greenville AOR #1583270 Report a problem
    5/15/2026Price change$554,9000%$276/sqft
    Source: Greater Greenville AOR #1583270 Report a problem
    3/3/2026Listed for sale$555,000-2.6%$276/sqft
    Source: Greater Greenville AOR #1583270 Report a problem
    11/16/2025Listing removed$569,900$284/sqft
    Source: Greater Greenville AOR #1557974 Report a problem
    10/3/2025Price change$569,900-1.7%$284/sqft
    Source: Greater Greenville AOR #1557974 Report a problem
    6/14/2025Price change$579,900-1.7%$289/sqft
    Source: Greater Greenville AOR #1557974 Report a problem
    5/21/2025Listed for sale$590,000$294/sqft
    Source: Greater Greenville AOR #1557974 Report a problem

    Public tax history

    YearProperty taxesTax assessment
    2025$1,956 +24.7%$331,160 +15%
    2024$1,568 -1.7%$287,970
    2023$1,596 +10.3%$287,970
    2022$1,447 -0.1%$287,970
    2021$1,448 +10.9%$287,970 +15%
    2020$1,306 +1.9%$250,420
    2019$1,281 -7%$250,420
    2018$1,378 $250,420 +2399.2%
    2017$1,378 +0.9%$10,020 -96%
    2016$1,366 +4.9%$250,420
    2015$1,302 +1.2%$250,420 -3.1%
    2014$1,286 $258,380
    2013-- $258,380
    2012$1,235 +0%--
    2011$1,235 0%--
    2010$1,235 --
    2009-- --
    2008-- --
    2007-- --
    2006-- --
    2005-- --
    2004-- --
    2003-- --
    2002-- --
    2001-- --
    2000-- --
    Find assessor info on the county website

    Neighborhood: 29650

    Nearby schools

    GreatSchools rating
    Schools provided by the listing agent
    • Elementary: Buena Vista
    • Middle: Riverside
    • High: Riverside

    Source: Greater Greenville AOR. This data may not be complete. We recommend contacting the local school district to confirm school assignments for this home.

    Get a cash offer in 3 minutes
    Find out how much your home could sell for in as little as 3 minutes with a no-obligation cash offer.
    Estimated market value
    $522,600
    Get a cash offer in 3 minutes
    Find out how much your home could sell for in as little as 3 minutes with a no-obligation cash offer.
    Estimated market value
    $522,600