Skip main navigation
Closed
  • $850,000

    109 River Overlook, Forsyth, GA 31029

    5beds
    3,800sqft
    Single Family Residence, Residential
    Built in 2015
    -- sqft lot
    $853,000 Zestimate®
    $224/sqft
    $4,081 Estimated rent

    Home value

    $853,000

    $810,000 - $896,000

    $4,081/mo

    Zestimate® history
    Loading
    Loading...

    Owner options

    List your home for rent

    $4,081/mo

    Rent Zestimate®

    Find your next renter with Zillow Rental Manager. Plus, with online applications, you can quickly screen prospective tenants – for free.

    Learn more

    $4,081/mo

    Rent Zestimate®

    Refinance and save

    $6,514/mo

    Est. payment

    Refinancing to a lower rate could help reduce your monthly payments and save thousands over the life of the loan.

    See today's rates

    $6,514/mo

    Est. payment

    Explore your selling options

    Work with a Zillow partner agent

    Leverage their expertise and Zillow's premium Showcase listings to get your home seen by more buyers.

    Get started

    List with your own agent

    Get your home in front of millions of buyers by listing it on Zillow.

    Learn how to do it

    Sell it yourself

    Take full control of how buyers see your home on Zillow by listing For Sale by Owner (FSBO).

    List your home

    What's special

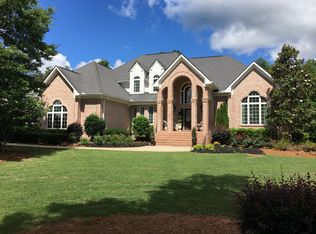
    Greet your friends and sit a while on the welcoming rocking chair front porch of this southern charm beauty! This one-of-a-kind custom stunner offers unparalleled craftsmanship and exceptional amenities! A rewarding escape peacefully situated on a large level lot in a gated Golf Course community with Country Club. Resort-style living at its finest! 65-acre equestrian center, pools, tennis courts, fitness center, walking trails, soccer field, community center, restaurant and fishing. The inviting covered front porch creates an elegant, yet welcoming feeling. Step inside to gaze upon the Expansive Open Floorplan with exquisite moldings and detailed finishes throughout- so you can entertain in uncrowded comfort! You'll love the beautiful hardwood floors and tons of natural light. Richly-appointed spaces include large gathering areas, a bright, professional-grade island kitchen, and a spectacular dining room. End your days relaxing in the spacious fireside family room graced with an open view to the kitchen. Enjoy those peaceful crisp air mornings on the serene screened-in porch. The formal living room and bonus room provide tons of great flex space options! Gourmet island kitchen boasting ample storage space and enough room for several chefs at the same time- includes a breakfast bar, SS appliances, walk-in pantry, stone counters. Retreat to the dreamy master retreat on main to envy with luxurious spa bath- complete with dual vanities, tile floors, separate shower and soaking tub. Large secondary ensuite bedrooms provide privacy for guests or plenty of room for family sleep and play. Your loved ones will enjoy the spacious, fenced-in backyard boasting an outdoor kitchen and fabulous golf course view- perfect for kids, pets and those family gatherings! The enticing IN-GROUND POOL w/ waterfall offers a quiet serene retreat or a fun entertainment area for friends and family. This remarkable home screams designer' and will reflect the personality and taste of those accustomed to the best in quality design, finishes and lifestyle. Move in today and start making memories tomorrow!

    Zillow last checked:

    Listing updated:

    Listed by:

    RHONDA DUFFY,

    Duffy Realty of Atlanta

    Bought with:

    NON-MLS NMLS

    Non FMLS Member

    Source: FMLS GA,MLS#: 7240099MLS Logo

    Facts & features

    Interior

    Bedrooms & bathrooms
    • Bedrooms: 5
    • Bathrooms: 4
    • Full bathrooms: 4
    • Main level bathrooms: 3
    • Main level bedrooms: 4
    Rooms
    • Room types: Bonus Room, Family Room, Living Room, Office
    Primary bedroom
    • Features: Master on Main, Oversized Master, Split Bedroom Plan
    • Level: Master on Main, Oversized Master, Split Bedroom Plan
    Bedroom
    • Features: Master on Main, Oversized Master, Split Bedroom Plan
    Primary bathroom
    • Features: Double Vanity, Separate Tub/Shower, Soaking Tub
    Dining room
    • Features: Open Concept, Separate Dining Room
    Kitchen
    • Features: Breakfast Bar, Cabinets White, Eat-in Kitchen, Kitchen Island, Pantry, Pantry Walk-In, Stone Counters, View to Family Room
    Heating
    • None
    Cooling
    • None
    Appliances
    • Included: Dishwasher, Disposal, Electric Cooktop, Electric Water Heater, Microwave, Refrigerator, Self Cleaning Oven
    • Laundry: Laundry Room, Main Level
    Features
    • Bookcases, Crown Molding, Double Vanity, Entrance Foyer, High Ceilings 9 ft Main, High Ceilings 10 ft Main, High Speed Internet, Tray Ceiling(s), Vaulted Ceiling(s), Walk-In Closet(s)
    • Flooring: Carpet, Ceramic Tile, Hardwood
    • Windows: Double Pane Windows, Insulated Windows
    • Basement: None
    • Number of fireplaces: 2
    • Fireplace features: Decorative, Family Room, Gas Log, Masonry, Outside
    • Common walls with other units/homes: No Common Walls
    Interior area
    • Total structure area: 3,800
    • Total interior livable area: 3,800 sqft
    • Finished area above ground: 3,800
    • Finished area below ground: 0

    Property

    Parking
    • Total spaces: 3
    • Parking features: Attached, Driveway, Garage, Garage Door Opener, Kitchen Level
    • Attached garage spaces: 3
    • Has uncovered spaces: Yes
    Accessibility
    • Accessibility features: None
    Features
    • Levels: One and One Half
    • Stories: 1
    • Patio & porch: Covered, Front Porch, Rear Porch, Screened
    • Exterior features: Awning(s), Lighting, Rain Gutters
    • Pool features: In Ground, Vinyl
    • Spa features: None
    • Fencing: Back Yard,Fenced,Wrought Iron
    • Has view: Yes
    • View description: Golf Course
    • Waterfront features: None
    • Body of water: None
    Lot
    • Features: Back Yard, Front Yard, Landscaped, Level
    Details
    • Additional structures: Outdoor Kitchen
    • Parcel number: 026A009
    • Other equipment: None
    • Horse amenities: None

    Construction

    Type & style
    • Home type: SingleFamily
    • Architectural style: Craftsman,Traditional
    • Property subtype: Single Family Residence, Residential
    Materials
    • Concrete, Stone, Other
    • Foundation: Slab
    • Roof: Composition,Shingle
    Condition
    • Resale
    • New construction: No
    • Year built: 2015

    Utilities & green energy

    • Electric: 110 Volts, 220 Volts
    • Sewer: Septic Tank
    • Water: Public
    • Utilities for property: Cable Available, Electricity Available, Phone Available, Water Available
    Green energy
    • Energy efficient items: Appliances, Thermostat, Windows
    • Energy generation: None

    Community & HOA

    Community
    • Features: Clubhouse, Country Club, Fishing, Fitness Center, Gated, Homeowners Assoc, Pickleball, Playground, Pool, Restaurant, Stable(s), Tennis Court(s)
    • Security: Carbon Monoxide Detector(s), Security Gate, Security Guard, Security Lights, Smoke Detector(s)
    • Subdivision: River Forest
    HOA
    • Has HOA: No
    • HOA fee: $1,100 annually
    Location
    • Region: Forsyth

    Financial & listing details

    • Price per square foot: $224/sqft
    • Tax assessed value: $593,800
    • Annual tax amount: $5,477
    • Date on market: 7/6/2023
    • Cumulative days on market: 48 days
    • Ownership: Fee Simple
    • Electric utility on property: Yes
    • Road surface type: Paved

    Price history

    DateEventPrice
    10/4/2023Sold$850,000-5%$224/sqft
    Source: FMLS GA #7240099 Report a problem
    8/23/2023Pending sale$895,000$236/sqft
    Source: GAMLS #10176710 Report a problem
    8/2/2023Price change$895,000-0.6%$236/sqft
    Source: FMLS GA #7240099 Report a problem
    7/6/2023Listed for sale$900,000+114.8%$237/sqft
    Source: GAMLS #10176710 Report a problem
    8/28/2015Sold$419,000+1895.2%$110/sqft
    Source: Public Record Report a problem
    1/16/2015Sold$21,000-25%$6/sqft
    Source: Public Record Report a problem
    2/4/2014Sold$28,000$7/sqft
    Source: Public Record Report a problem

    Public tax history

    YearProperty taxesTax assessment
    2025$6,348 +4.2%$237,520
    2024$6,092 +6.7%$237,520 +17.4%
    2023$5,708 +4.2%$202,280
    2022$5,477 -1.5%$202,280 +2%
    2021$5,559 +6.1%$198,360 +9.6%
    2020$5,241 +2%$180,960 +2.3%
    2019$5,139 -0.8%$176,920 -0.7%
    2018$5,181 +11.7%$178,240 +6.2%
    2017$4,636 +0.1%$167,800
    2016$4,631 $167,800 +2217.7%
    2015$4,631 +2341.5%$7,240
    2014$190 $7,240
    2013-- --
    2012-- --
    2011-- --
    2010-- --
    2009-- $54,000
    2008-- $54,000 +85.6%
    2007-- $29,102
    2006-- $29,102
    2005-- $29,102 +37.6%
    2004-- $21,154
    Find assessor info on the county website

    Neighborhood: 31029

    Nearby schools

    GreatSchools rating
    Schools provided by the listing agent
    • Elementary: Samuel E. Hubbard
    • Middle: Monroe County
    • High: Mary Persons

    Source: FMLS GA. This data may not be complete. We recommend contacting the local school district to confirm school assignments for this home.

    Get a cash offer in 3 minutes
    Find out how much your home could sell for in as little as 3 minutes with a no-obligation cash offer.
    Estimated market value
    $853,000
    Get a cash offer in 3 minutes
    Find out how much your home could sell for in as little as 3 minutes with a no-obligation cash offer.
    Estimated market value
    $853,000