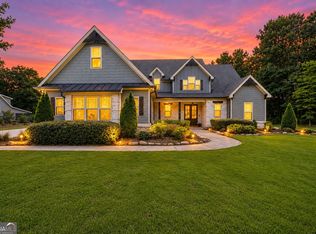
Welcome to 109 River Shoals Drive, where over four acres of privacy, resort-style outdoor living and direct frontage on the Towaliga River come together inside the gated and guarded community of River Forest. Set on an expansive 4.26-acre river lot, this distinctive 5-bedroom, 2.5-bath custom home offers the space, setting and amenities that are increasingly difficult to find-all in one extraordinary property. From the moment you arrive, this home makes an impression. A sweeping drive, beautiful brick-and-stone exterior and double front doors introduce a residence where refined finishes are balanced by warm, natural architectural elements. Step inside to a custom compass tile inlay, setting the tone for thoughtful details throughout. Oversized stained ceiling beams, stacked-stone columns and a dramatic stacked-stone fireplace bring character and warmth to the open-concept interior, creating a home that feels substantial yet remarkably inviting. At the heart of the main level, the expansive great room flows effortlessly into the chef's kitchen and dining areas, creating an exceptional space for everyday living and entertaining. The kitchen features abundant cabinetry, granite countertops, stainless appliances and an oversized island with generous seating. Large windows and doors across the rear of the home keep the incredible outdoor setting constantly in view and allow the interior and exterior living spaces to feel like one. The primary suite is conveniently located on the main level and features a spacious bath with dual vanities, freestanding tub, oversized shower and generous closet space. An additional bedroom on the main level is currently being utilized as an expansive dressing-room-style closet, creating a fabulous boutique-like space while retaining the flexibility to function as a bedroom, office, nursery or guest room. And then there is the backyard. Designed to feel like a private resort, this outdoor living space may be the home's greatest showstopper. The heated PebbleTec pool features a tanning ledge and integrated spillover spa, surrounded by expansive decking and beautifully landscaped grounds. A substantial covered outdoor living area with a stacked-stone fireplace creates a true extension of the home, while the separate covered outdoor kitchen provides another destination for entertaining, grilling and gathering poolside. The detached two-car garage adds even more versatility to the property. With additional upper-level space and its location beside the pool and outdoor kitchen, it offers exciting potential for expanded recreation, a pool house, studio, guest accommodations or carriage-house-style conversion, subject to applicable approvals. Combined with the home's attached garage, the property provides exceptional parking, storage and flexibility. Beyond the outdoor living spaces, the acreage extends toward your own frontage along the Towaliga River. Walk down to the water, cast a fishing line, explore the property or simply find a quiet place to enjoy the natural surroundings. It is a rare combination of polished outdoor living and genuine Georgia landscape. Upstairs, movie night becomes an experience of its own. The custom home theater comfortably accommodates approximately 12 and features an 85-inch Sony 4K television, eight built-in Klipsch speakers, two subwoofers and interactive power-reclining theater seating. Additional bedrooms and a cleverly concealed bonus space provide even more room for recreation, hobbies, crafts, play or storage. The result is a property offering the conveniences buyers love about newer construction with the expensive improvements, established grounds and lifestyle amenities that can take years to create: 4.26 acres, river frontage, heated pool and spa, outdoor living room and fireplace, outdoor kitchen, detached garage, home theater and flexible bonus spaces-already here and ready to enjoy. All of this is located within River Forest, one of Mon
Active
Price cut: $65K (8/24)
$935,000
109 River Shoals Dr, Forsyth, GA 31029
5beds
3,972sqft
Single Family Residence
Built in 2018
4.26 Acres Lot
$905,600 Zestimate®
$235/sqft
$-- HOA
What's special
Dramatic stacked-stone fireplaceDetached two-car garageAttached garageBeautifully landscaped groundsIntegrated spillover spaCleverly concealed bonus spaceOpen-concept interior
- 7 days |
- 1,969 |
- 62 |
Likely to sell faster than
Zillow last checked:
Listing updated:
Listed by:
Tabatha Lance 4782503054,
Watkins Real Estate Associates
Source: GAMLS,MLS#: 10827679
Facts & features
Interior
Bedrooms & bathrooms
- Bedrooms: 5
- Bathrooms: 3
- Full bathrooms: 2
- 1/2 bathrooms: 1
- Main level bathrooms: 1
- Main level bedrooms: 2
Rooms
- Room types: Bonus Room, Den, Foyer, Great Room, Keeping Room, Laundry, Loft, Office
Heating
- Electric, Heat Pump
Cooling
- Ceiling Fan(s), Central Air, Electric
Appliances
- Included: Convection Oven, Cooktop, Dishwasher, Dryer, Electric Water Heater, Gas Water Heater, Microwave, Stainless Steel Appliance(s)
- Laundry: Laundry Closet
Features
- Beamed Ceilings, Double Vanity, High Ceilings, Master On Main Level, Separate Shower, Soaking Tub, Tile Bath, Tray Ceiling(s), Vaulted Ceiling(s), Walk-In Closet(s)
- Flooring: Carpet, Hardwood
- Basement: None
- Attic: Pull Down Stairs
- Number of fireplaces: 2
Interior area
- Total structure area: 3,972
- Total interior livable area: 3,972 sqft
- Finished area above ground: 3,972
- Finished area below ground: 0
Property
Parking
- Parking features: Attached, Detached, Garage, Garage Door Opener
- Has attached garage: Yes
Features
- Levels: Two
- Stories: 2
- Patio & porch: Porch
Lot
- Size: 4.26 Acres
- Features: Level
Details
- Parcel number: 026N006
- Special conditions: Agent Owned
- Other equipment: Home Theater
Construction
Type & style
- Home type: SingleFamily
- Architectural style: Brick 4 Side,Craftsman
- Property subtype: Single Family Residence
Materials
- Brick, Stone
- Foundation: Slab
- Roof: Composition,Metal
Condition
- Resale
- New construction: No
- Year built: 2018
Utilities & green energy
- Sewer: Septic Tank
- Water: Public
- Utilities for property: Cable Available, Electricity Available, High Speed Internet, Propane
Community & HOA
Community
- Features: Boat/Camper/Van Prkg, Clubhouse, Fitness Center, Gated, Golf, Lake, Park, Playground, Pool, Sidewalks, Street Lights, Tennis Court(s)
- Subdivision: River Forest Country Club
HOA
- Has HOA: Yes
- Services included: Facilities Fee, Insurance, Maintenance Structure, Maintenance Grounds, Management Fee, Private Roads, Reserve Fund, Security, Swimming, Tennis
Location
- Region: Forsyth
Financial & listing details
- Price per square foot: $235/sqft
- Tax assessed value: $884,900
- Annual tax amount: $9,626
- Date on market: 8/17/2026
- Cumulative days on market: 7 days
- Listing agreement: Exclusive Right To Sell
- Listing terms: Conventional,FHA,VA Loan
- Electric utility on property: Yes
Estimated market value
$905,600
$860,000 - $951,000
$4,425/mo
Price history
| Date | Event | Price |
|---|---|---|
| 8/24/2026 | Price change | $935,000-6.5%$235/sqft |
Source:  GAMLS #10827679 Report a problem GAMLS #10827679 Report a problem | ||
| 8/17/2026 | Listed for sale | $999,999+1.5%$252/sqft |
Source: GAMLS #10827679 Report a problem | ||
| 2/11/2025 | Sold | $985,000-6.8%$248/sqft |
Source: Public Record Report a problem | ||
| 11/10/2024 | Listing removed | $1,057,000$266/sqft |
Source: GAMLS #10318199 Report a problem | ||
| 11/7/2024 | Price change | $1,057,000-3.6%$266/sqft |
Source: GAMLS #10318199 Report a problem | ||
| 9/18/2024 | Price change | $1,097,000-4.2%$276/sqft |
Source: GAMLS #10318199 Report a problem | ||
| 7/30/2024 | Price change | $1,145,000-4.6%$288/sqft |
Source: GAMLS #10318199 Report a problem | ||
| 7/29/2024 | Listed for sale | $1,200,000$302/sqft |
Source: GAMLS #10318199 Report a problem | ||
| 7/23/2024 | Pending sale | $1,200,000$302/sqft |
Source: GAMLS #10318199 Report a problem | ||
| 6/13/2024 | Listed for sale | $1,200,000+54.8%$302/sqft |
Source: GAMLS #10318199 Report a problem | ||
| 4/30/2021 | Sold | $775,000-3%$195/sqft |
Source: Public Record Report a problem | ||
| 2/17/2021 | Listing removed | -- |
Source: Owner Report a problem | ||
| 10/2/2020 | Price change | $799,000-2.6%$201/sqft |
Source: Owner Report a problem | ||
| 8/27/2020 | Listed for sale | $820,000+1573.5%$206/sqft |
Source: Owner Report a problem | ||
| 7/10/2015 | Sold | $49,000+131.3%$12/sqft |
Source: Public Record Report a problem | ||
| 2/6/2015 | Sold | $21,182$5/sqft |
Source: Public Record Report a problem | ||
Public tax history
| Year | Property taxes | Tax assessment |
|---|---|---|
| 2025 | $9,625 +4.2% | $353,960 |
| 2024 | $9,238 +9.2% | $353,960 +13.6% |
| 2023 | $8,457 +4.8% | $311,720 |
| 2022 | $8,068 -2.9% | $311,720 +1.1% |
| 2021 | $8,309 +36.8% | $308,480 +39.2% |
| 2020 | $6,072 +2.5% | $221,680 +2.7% |
| 2019 | $5,922 +11.2% | $215,880 +17.8% |
| 2018 | $5,327 +484.9% | $183,280 +456.1% |
| 2017 | $911 +68.2% | $32,960 |
| 2016 | $542 | $32,960 |
| 2015 | $542 -26.2% | $32,960 |
| 2014 | $734 | $32,960 |
| 2013 | -- | -- |
| 2012 | -- | -- |
| 2011 | -- | -- |
| 2010 | -- | -- |
| 2009 | -- | $63,000 |
| 2008 | -- | $63,000 +10.9% |
| 2007 | -- | $56,800 |
| 2006 | -- | $56,800 |
| 2005 | -- | $56,800 |
Find assessor info on the county website
Monthly payment
Est. payment
Payment breakdown
Explore the cost of this home by adjusting the details. Changes won't be saved.Climate risks
Neighborhood: 31029
Nearby schools
GreatSchools rating
- 6/10Samuel E. Hubbard Elementary SchoolGrades: PK-5Distance: 7.9 mi
- 8/10Monroe County Middle School Banks Stephens CampusGrades: 6-8Distance: 9.6 mi
- 7/10Mary Persons High SchoolGrades: 9-12Distance: 8.3 mi
Schools provided by the listing agent
- Elementary: Hubbard
- Middle: Monroe
- High: Mary Persons
Source: GAMLS. This data may not be complete. We recommend contacting the local school district to confirm school assignments for this home.
- $828,4004 bd4 ba3.7k sqft107 River Shoals Drive #LOT #N-7, Forsyth, GA 31029Off Market
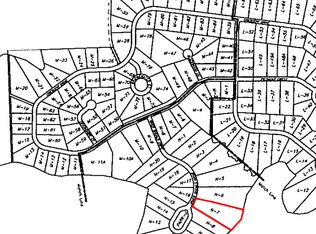
- $--1.05 acres112 River Shoals Drive #LOT #N-17, Forsyth, GA 31029Off Market

- $--2.48 acres105 River Shoals Drive #LOT #N-8, Forsyth, GA 31029Off Market
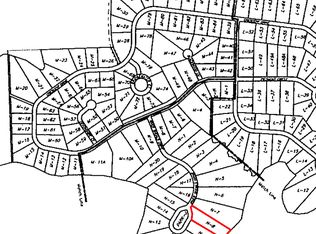
- $--1.32 acres110 River Shoals Drive #LOT #N-16, Forsyth, GA 31029Off Market
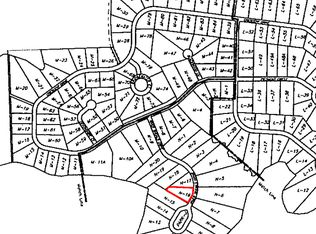
- $932,3005 bd4 ba5.4k sqft107 River Shoals Dr, Forsyth, GA 31029Off Market
- $677,9005 bd3 ba4k sqft112 River Shoals Cir, Forsyth, GA 31029Off Market
- $667,7005 bd3 ba4k sqft112 River Shoals Circle, Forsyth, GA 31029Off Market
- $536,1001 acre110 River Shoals Dr, Forsyth, GA 31029Off Market
A local agent can set up tours, give advice and negotiate with sellers.
Similar homes
- $950,0005 bd4 ba3.9k sqft110 Whirlaway, Forsyth, GA 31029Active

 MLS ID #10817136, Lori C Gray, Chapman Group Realty, Inc.. GAMLS
 - $890,0006 bd6 ba4.6k sqft105 Chase Ln, Forsyth, GA 31029Active
 MLS ID #10801253, Rhonda Duffy, Duffy Realty. GAMLS
 - $1,029,0004 bd4 ba3.9k sqft104 Piedmont Cir, Forsyth, GA 31029Active
 MLS ID #10712357, Kerri Swearingen, Connie R. Ham Middle GA Realty. GAMLS
 - $765,0004 bd4 ba3.3k sqft131 N Belmont Way, Forsyth, GA 31029Active
 MLS ID #10826807, Lori C Gray, Chapman Group Realty, Inc.. GAMLS
 - $874,9004 bd4 ba3.8k sqft420 Preakness Way, Forsyth, GA 31029ActiveMLS ID #10809791, Sherry D Puckett, Watkins Real Estate Associates. GAMLS
- $720,0004 bd4 ba4.3k sqft130 Citation Ct, Forsyth, GA 31029ActiveMLS ID #10800012, Maria Turner, Mission Realty Group. GAMLS
- $720,0004 bd4 ba3.1k sqft103 Heights Ave, Forsyth, GA 31029ActiveMLS ID #10756798, Catherine Bell, Crye-Leike, Realtors. GAMLS
- $844,5004 bd4 ba3.4k sqft297 Preakness Way, Forsyth, GA 31029ActiveMLS ID #10794318, Judith B Smith, Chapman Group Realty, Inc.. GAMLS
- $674,9005 bd3 ba2.8k sqft305 Preakness Way, Forsyth, GA 31029ActiveMLS ID #10802054, Lindsey White, Franks & White LLC. GAMLS
- $620,0004 bd4 ba3.5k sqft32 River Rapids Dr, Forsyth, GA 31029ActiveMLS ID #10811114, Lori Jarrett, NorthGroup Real Estate Inc. GAMLS
- $850,0005 bd4 ba2.7k sqft665 Edge Rd, Forsyth, GA 31029ActiveMLS ID #10825513, Alex Vento, Connie R. Ham Middle GA Realty. GAMLS
- $769,0004 bd4 ba3.9k sqft1187 Josey Rd, Forsyth, GA 31029ActiveMLS ID #10802462, Chrissy Ham, Connie R. Ham Middle GA Realty. GAMLS
- $549,9005 bd4 ba3.2k sqft61 Triple Crown Way, Forsyth, GA 31029ActiveMLS ID #10787315, Parker Moore, Rivoli Realty. GAMLS
- $709,9004 bd3 ba2.7k sqft109 Heights Ave #5, Forsyth, GA 31029ActiveMLS ID #10768861, Verkina Parrish, BHHS Georgia Properties. GAMLS
- $745,0004 bd4 ba4.3k sqft114 Champions Dr, Forsyth, GA 31029Active Under ContractMLS ID #10733324, Olivia Morrison, Connie R. Ham Middle GA Realty. GAMLS
- $549,9005 bd4 ba3.2k sqft61 Crown Way, Forsyth, GA 31029For SaleMLS ID #263679, Parker Moore. CGMLS
- $685,0003 bd3 ba2.7k sqft409 Madison Ln, Forsyth, GA 31029ActiveMLS ID #10800356, Kerri Swearingen, Connie R. Ham Middle GA Realty. GAMLS
- $564,9005 bd3 ba3.1k sqft201 Manor Ct, Forsyth, GA 31029ActiveMLS ID #10795508, Kerri Swearingen, Connie R. Ham Middle GA Realty. GAMLS
- $712,5004 bd3 ba2.4k sqft1550 Charlie Benson Rd, Forsyth, GA 31029ActiveMLS ID #10779803, Brent Moye, Realty Unlimited, LLC. GAMLS
- $895,5004 bd3 ba3.1k sqft121 Peacock Rd, Barnesville, GA 30204ActiveMLS ID #10802477, Cheryl A Chester, Keller Williams Southern Premier RE. GAMLS
