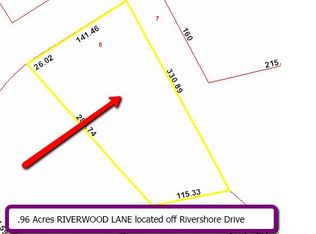
A unique, hard-to-find, custom-built home in a great area with very private, spacious wooded beauty on all sides. This creek-front, large, 18-room home has the space for you and your extended family. Attached private-entrance suite is ready for in-laws or income-generating tenants. Conveniently located between Cherry Point MCAS and Camp Lejeune bases. Home exterior features: - Custom-built in 2006 - Premium location on a quiet cul-de-sac - Set back on property with long driveway - Very private, hilly, park-like - 3.4 acres of beautiful, PRIVATE, rolling terrain - Southern exposure with great natural light - 28 feet above sea level - no-flood zone - Decorative brick foundation - 6 ft. x 23 ft. covered porch with gated stairs - Established lawn with decorative landscape and pool curbing - Black vinyl fenced-in side yard - 4.5 ft. x 18 ft. round above ground pool with custom built deck - Stone-lined gravel driveway with turn-around - External gas bib for grill - Large shed with wide, stone-lined gravel path - Large, easily accessible crawl space - Commercial-grade dehumidifier in crawl space. - Over-sized gutters with buried downspouts Main home interior features: - Open, bright, and impressive 18 ft. vaulted ceiling in foyer and great room - 4 bedrooms - 2.5 baths with solid-surface counter tops - Hardwood floors on 1st floor - 9 ft. ceilings in all other rooms - 1st floor master bedroom suite with king-size-ready room, dual-sink bathroom, commode room and jetted tub. - Roomy walk-in closet with windows - Large, finished workspace with private entrance, garage entrance, and dedicated a/c zone - Large office - Gas fireplace - Roomy granite counter top - 43 inch oak cabinets with lots of storage and underlighting - Custom tiled backsplash - Pantry closet - Laundry room with full-size cabinets - 2nd floor has hardwood floors in foyer, hall and front room over garage landing. - Upstairs bedrooms are carpeted. - 8 ft. ceilings on 2nd floor - Enormous bonus/storage room - can be converted to extra bedroom and bathroom - Giant front room over garage (FROG) - Two 2nd floor bedrooms feature walk-in closets - 2-car garage - Alarm system - Pre-wired for phone, network and satellite - Distribution and phone company access panel in garage - Pre-wired for surround speakers - Front-projector-ready with cable conduit and dedicated power line Apartment/MIL Suite features: - Attached luxury 1 bedroom suite with 2 private entrances - 9 ft. Ceilings throughout - Hardwood floors - Great for in-laws, mother/daughter or income-generating rental apartment - Separately zoned with dedicated heat and a/c - Separate breaker box located inside apartment - 6 ft. x 20 ft. screened porch - 3 ft. solid oak sliding pocket doors - Large bedroom with custom windows - Generous closet space - Full kitchen with all appliances - 43 inch oak cabinets with lots of storage - Washer/dryer closet - Pantry closet - Spacious tiled bathroom with separate commode room and handicap features - Solid oak trim throughout - Solid oak shutters - Private attic storage. - Covered front porch exits under covered car port Room Dimensions: Master BR: 17 ft. x 13 ft. Great Room.: 17 ft. X 15 ft. Kitchen: 23 ft. x 10 ft. Dining Room.: 12’ ft. X 11 ft. Office: 13 ft. x 13 ft. Laundry Room.: 9 ft. X 5 ft. Workspace: 21 ft. x 13 ft. Bedroom #2: 12 ft. x 12 ft. Bedroom #3: 11’ ft. x 10 ft. Bedroom #4: 11 ft. x 12 ft. F.R.O.G.: 22 ft. X 21ft. Bonus Room: 14 ft. X 26 ft. Apartment Bedroom: 16 ft. x 16 ft. Apartment LR: 14.5 ft. X 14 ft. Apartment Kitchen: 13 ft. x 14 ft. All measurements rounded up to nearest foot.
This property is not currently displayed as for sale or rent on Zillow. This may be different from what's on other websites or public sources.