Discover your dream home in prestigious Walnut Farms! This tastefully renovated, 4BR/2.5BA home sits on a 0.4-ac private lot on a quiet cul-de-sac. Featuring hardwood floors, chef's kitchen, screened porch, 2-car garage, and extensive recent upgrades including new kitchen, bathrooms, HVAC (2024) and roof (2023). Top-rated Dorchester II schools, minutes to downtown Summerville and major employers. Ideal for families seeking space, privacy, and convenience in the desirable Ashley River corridor. Step through the elegant front entrance with transom windows into a soaring 2-story foyer showcasing architectural details throughout. The main level flows seamlessly from the cozy living room with fireplace and French doors to the formal dining room, connected by an arched opening to the kitchen......perfect for family gatherings or a casual meal while overlooking the private backyard. Complete the first floor with a convenient powder room, laundry, and attached 2-car garage. The stately staircase leads to four generously-sized bedrooms, including a luxurious primary suite with ensuite featuring dual vanities, tiled shower, Roman tub, and walk-in closet with built-ins. The versatile fourth bedroom currently serves as a family room with a wet bar and beverage fridge ideal for guests or recreation. Entertain year-round on the screened porch or expansive patio in your tree-lined, private backyard with room for a future pool! Extensive recent renovations and improvements are listed in detail in the Sellers' Disclosure and its attachment. They include a new Trane HVAC system with a 10-year warranty (2024), architectural grade roof shingles (2023), updated plumbing, ductwork, and crawlspace improvements. Irrigation systems and covered gutters ensure low maintenance. For peace of mind, the owners have a termite bond in place. No flood insurance is required! Walnut Farms offers low annual fees and an active HOA that organizes events and family activities. Located just off Dorchester Road, a short drive will take you to historic downtown Summerville, area shopping, professional services, hospitals, schools, recreational facilities (such as Ashley River Park, the Golf Club at Wescott Plantation, Frankies Fun Park and boat landings and launches along the Ashley River), Charleston International Airport and major employers such as Boeing, Bosch, Joint Base Charleston and Mercedes-Benz Vans.
Closed
Street View
$675,000
109 Riverwood Ln, Summerville, SC 29485
4beds
2,929sqft
Single Family Residence
Built in 1998
0.41 Acres Lot
$674,800 Zestimate®
$230/sqft
$2,984 Estimated rent
Home value
$674,800
$634,000 - $715,000
$2,984/mo
Zestimate® history
Owner options
List your home for rent
$2,984/mo
Rent Zestimate®
Find your next renter with Zillow Rental Manager. Plus, with online applications, you can quickly screen prospective tenants – for free.
$2,984/mo
Rent Zestimate®
Refinance and save
$3,941/mo
Est. payment
Refinancing to a lower rate could help reduce your monthly payments and save thousands over the life of the loan.
$3,941/mo
Est. payment
Explore your selling options
Work with a Zillow partner agent
Leverage their expertise and Zillow's premium Showcase listings to get your home seen by more buyers.
Get startedList with your own agent
Get your home in front of millions of buyers by listing it on Zillow.
Learn how to do itSell it yourself
Take full control of how buyers see your home on Zillow by listing For Sale by Owner (FSBO).
List your homeWhat's special
Zillow last checked:
Listing updated:
Listed by:
Keller Williams Realty Charleston
Bought with:
NextHome The Agency Group
Source: CTMLS,MLS#: 25019573
Facts & features
Interior
Bedrooms & bathrooms
- Bedrooms: 4
- Bathrooms: 3
- Full bathrooms: 2
- 1/2 bathrooms: 1
Rooms
- Room types: Family Room, Dining Room, Breakfast Room, Eat-In-Kitchen, Family, Formal Living, Foyer, Frog Attached, Laundry, Separate Dining
Heating
- Central, Electric, Heat Pump
Cooling
- Central Air
Appliances
- Laundry: Electric Dryer Hookup, Washer Hookup, Laundry Room
Features
- Ceiling - Cathedral/Vaulted, Ceiling - Smooth, Tray Ceiling(s), High Ceilings, Garden Tub/Shower, Kitchen Island, Walk-In Closet(s), Wet Bar, Ceiling Fan(s), Eat-in Kitchen, Formal Living, Entrance Foyer, Frog Attached
- Flooring: Ceramic Tile, Luxury Vinyl, Other, Wood
- Windows: Window Treatments
- Number of fireplaces: 1
- Fireplace features: Gas, Gas Log, Living Room, One
Interior area
- Total structure area: 2,929
- Total interior livable area: 2,929 sqft
Property
Parking
- Total spaces: 2
- Parking features: Garage, Attached, Garage Door Opener
- Attached garage spaces: 2
Features
- Levels: Two
- Stories: 2
- Patio & porch: Patio, Front Porch, Screened
- Exterior features: Lawn Irrigation, Rain Gutters
- Fencing: Wrought Iron,Partial
Lot
- Size: 0.41 Acres
- Features: 0 - .5 Acre, Cul-De-Sac, Level, Wooded
Details
- Parcel number: 1521302022000
Construction
Type & style
- Home type: SingleFamily
- Architectural style: Traditional
- Property subtype: Single Family Residence
Materials
- Brick Veneer, Vinyl Siding
- Foundation: Crawl Space
- Roof: Architectural,Asphalt
Condition
- New construction: No
- Year built: 1998
Utilities & green energy
- Sewer: Public Sewer
- Water: Public
- Utilities for property: Dominion Energy, Dorchester Cnty Water and Sewer Dept, Dorchester Cnty Water Auth
Community & HOA
Community
- Features: Trash
- Subdivision: Walnut Farms
Location
- Region: Summerville
Financial & listing details
- Price per square foot: $230/sqft
- Tax assessed value: $549,161
- Annual tax amount: $3,783
- Date on market: 7/15/2025
- Listing terms: Any
Price history
| Date | Event | Price |
|---|---|---|
| 9/8/2025 | Sold | $675,000+3.8%$230/sqft |
Source:  CTMLS #25019573 Report a problem CTMLS #25019573 Report a problem | ||
| 7/15/2025 | Listed for sale | $650,000+18.2%$222/sqft |
Source: CTMLS #25019573 Report a problem | ||
| 9/27/2023 | Sold | $550,000+0.7%$188/sqft |
Source: CTMLS #22023223 Report a problem | ||
| 9/1/2023 | Contingent | $546,400$187/sqft |
Source: CTMLS #22023223 Report a problem | ||
| 8/28/2023 | Price change | $546,400-0.1%$187/sqft |
Source: CTMLS #22023223 Report a problem | ||
| 8/22/2023 | Price change | $546,900-0.1%$187/sqft |
Source: CTMLS #22023223 Report a problem | ||
| 8/17/2023 | Price change | $547,400-0.1%$187/sqft |
Source: CTMLS #22023223 Report a problem | ||
| 8/14/2023 | Price change | $547,900-0.1%$187/sqft |
Source: CTMLS #22023223 Report a problem | ||
| 8/10/2023 | Price change | $548,400-0.1%$187/sqft |
Source: CTMLS #22023223 Report a problem | ||
| 8/7/2023 | Price change | $548,900-0.1%$187/sqft |
Source: CTMLS #22023223 Report a problem | ||
| 8/4/2023 | Price change | $549,500-0.1%$188/sqft |
Source: CTMLS #22023223 Report a problem | ||
| 8/1/2023 | Price change | $550,000-0.3%$188/sqft |
Source: CTMLS #22023223 Report a problem | ||
| 7/27/2023 | Price change | $551,900-0.2%$188/sqft |
Source: CTMLS #22023223 Report a problem | ||
| 7/24/2023 | Price change | $552,900-0.8%$189/sqft |
Source: CTMLS #22023223 Report a problem | ||
| 7/18/2023 | Price change | $557,400-0.1%$190/sqft |
Source: CTMLS #22023223 Report a problem | ||
| 6/30/2023 | Price change | $557,900-0.1%$190/sqft |
Source: CTMLS #22023223 Report a problem | ||
| 6/16/2023 | Listed for sale | $558,400$191/sqft |
Source: CTMLS #22023223 Report a problem | ||
| 6/1/2023 | Contingent | $558,400$191/sqft |
Source: CTMLS #22023223 Report a problem | ||
| 5/13/2023 | Price change | $558,400-0.1%$191/sqft |
Source: CTMLS #22023223 Report a problem | ||
| 5/8/2023 | Price change | $558,900-0.1%$191/sqft |
Source: CTMLS #22023223 Report a problem | ||
| 5/3/2023 | Price change | $559,400-0.1%$191/sqft |
Source: CTMLS #22023223 Report a problem | ||
| 4/25/2023 | Listed for sale | $559,900$191/sqft |
Source: CTMLS #22023223 Report a problem | ||
| 3/24/2023 | Contingent | $559,900$191/sqft |
Source: CTMLS #22023223 Report a problem | ||
| 3/3/2023 | Price change | $559,900-2%$191/sqft |
Source: CTMLS #22023223 Report a problem | ||
| 3/1/2023 | Price change | $571,400-0.1%$195/sqft |
Source: CTMLS #22023223 Report a problem | ||
| 2/23/2023 | Price change | $571,900-0.1%$195/sqft |
Source: CTMLS #22023223 Report a problem | ||
| 2/20/2023 | Listed for sale | $572,400+100.1%$195/sqft |
Source: CTMLS #22023223 Report a problem | ||
| 7/11/2014 | Sold | $286,000$98/sqft |
Source: CTMLS #1326724 Report a problem | ||
Public tax history
| Year | Property taxes | Tax assessment |
|---|---|---|
| 2024 | $3,783 +50.1% | $21,966 +47.2% |
| 2023 | $2,521 +1.2% | $14,927 -33.3% |
| 2022 | $2,490 | $22,390 +50% |
| 2021 | $2,490 | $14,927 |
| 2020 | -- | $14,927 0% |
| 2019 | $2,261 | $14,928 +23% |
| 2018 | $2,261 +14.8% | $12,140 |
| 2017 | $1,970 | $12,140 |
| 2016 | $1,970 | $12,140 |
| 2015 | -- | $12,140 -96.3% |
| 2014 | -- | $328,095 +1566.3% |
| 2013 | $6,510 | $19,690 +50.1% |
| 2012 | -- | $13,120 |
| 2011 | -- | $13,120 |
| 2010 | -- | $13,120 +15% |
| 2009 | -- | $11,410 |
| 2008 | -- | $11,410 |
| 2007 | -- | $11,410 |
| 2005 | -- | $11,410 +40% |
| 2004 | -- | $8,150 |
| 2003 | -- | $8,150 |
| 2002 | -- | $8,150 |
| 2001 | -- | $8,150 |
Find assessor info on the county website
Neighborhood: 29485
Nearby homes
- $448,1003 bd2 ba2k sqft107 Riverwood Ln, Summerville, SC 29485Off Market
- $675,8004 bd3 ba3.2k sqft111 Riverwood Ln, Summerville, SC 29485Off Market
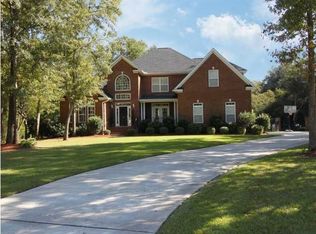
- $494,3003 bd2 ba1.9k sqft105 Riverwood Ln, Summerville, SC 29485Off Market
- $704,2004 bd3 ba3.5k sqft561 Barfield Dr, Summerville, SC 29485Off Market
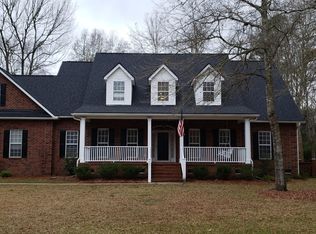
- $808,8003 bd3 ba4.2k sqft100 Springbrook Ct, Summerville, SC 29485Off Market
- $691,5005 bd4 ba3.1k sqft110 Springbrook Ct, Summerville, SC 29485Off Market
- $663,0003 bd2 ba3.6k sqft108 Riverwood Ln, Summerville, SC 29485Off Market
- $542,1003 bd2 ba2.6k sqft104 Riverwood Ln, Summerville, SC 29485Off Market
Nearby schools
GreatSchools rating
- 9/10Beech Hill Elementary SchoolGrades: PK-5Distance: 1.1 mi
- 6/10East Edisto MiddleGrades: 6-8Distance: 1 mi
- 8/10Ashley Ridge High SchoolGrades: 9-12Distance: 2.8 mi
Schools provided by the listing agent
- Elementary: Beech Hill
- Middle: East Edisto
- High: Ashley Ridge
Source: CTMLS. This data may not be complete. We recommend contacting the local school district to confirm school assignments for this home.
Get a cash offer in 3 minutes
Find out how much your home could sell for in as little as 3 minutes with a no-obligation cash offer.
Estimated market value
$674,800
Get a cash offer in 3 minutes
Find out how much your home could sell for in as little as 3 minutes with a no-obligation cash offer.
Estimated market value
$674,800
- South Carolina
- Dorchester County
- Summerville
- 29485
- 109 Riverwood Ln
Nearby cities
Nearby zip codes
Other Summerville Topics
