Discover this stunning mid-century modern gem! Boasting 4 spacious bedrooms, this home offers unparalleled versatility to suit any lifestyle. The open floorplan seamlessly blends timeless design with modern updates for ultimate comfort and style. Repainted in 2025 and crowned with a brand-new roof in 2024, it’s truly move-in ready. Soaring ceilings create an airy, light-filled ambiance, while a dramatic wall of windows offers breathtaking views of the oversized backyard and floods the space with radiant natural light. The front private courtyard provides a serene oasis, perfect for morning coffee, evening gatherings, or peaceful reflection. The versatile loft offers endless possibilities as an art studio, game room, or tranquil retreat. With potential for an in-law suite, the layout adapts effortlessly to your needs. A sparkling pool invites you to relax, entertain, or simply bask in luxury. The 3-car garage and additional parking add convenience, all nestled on an expansive lot. Your dream home awaits!
Sold
Street View
Price Unknown
109 Robin Ave, Weatherford, TX 76086
4beds
3,742sqft
Single Family Residence
Built in 1962
0.9 Acres Lot
$609,700 Zestimate®
$--/sqft
$3,555 Estimated rent
Home value
$609,700
$561,000 - $665,000
$3,555/mo
Zestimate® history
Owner options
List your home for rent
$3,555/mo
Rent Zestimate®
Find your next renter with Zillow Rental Manager. Plus, with online applications, you can quickly screen prospective tenants – for free.
$3,555/mo
Rent Zestimate®
Refinance and save
Refinancing to a lower rate could help reduce your monthly payments and save thousands over the life of the loan.
Explore your selling options
Work with a Zillow partner agent
Leverage their expertise and Zillow's premium Showcase listings to get your home seen by more buyers.
Get startedList with your own agent
Get your home in front of millions of buyers by listing it on Zillow.
Learn how to do itSell it yourself
Take full control of how buyers see your home on Zillow by listing For Sale by Owner (FSBO).
List your homeWhat's special
Zillow last checked:
Listing updated:
Listed by:
Kandy Hale Maberry 0440873 817-731-8466,
Briggs Freeman Sotheby's Int'l 817-731-8466
Bought with:
Shelby Seay
Seay Real Estate LLC
Source: NTREIS,MLS#: 20823271
Facts & features
Interior
Bedrooms & bathrooms
- Bedrooms: 4
- Bathrooms: 3
- Full bathrooms: 3
Primary bedroom
- Features: Closet Cabinetry, Dual Sinks, En Suite Bathroom, Garden Tub/Roman Tub, Linen Closet, Sitting Area in Primary, Separate Shower, Walk-In Closet(s)
- Level: First
- Dimensions: 22 x 23
Primary bedroom
- Features: Built-in Features, Sitting Area in Primary, Walk-In Closet(s)
- Level: First
- Dimensions: 18 x 12
Bedroom
- Features: Built-in Features, Walk-In Closet(s)
- Level: First
- Dimensions: 15 x 20
Bedroom
- Features: Built-in Features, Walk-In Closet(s)
- Level: First
- Dimensions: 14 x 20
Primary bathroom
- Features: Built-in Features, Closet Cabinetry, Dual Sinks, En Suite Bathroom, Granite Counters, Garden Tub/Roman Tub, Linen Closet, Stone Counters, Sitting Area in Primary, Separate Shower
- Level: First
- Dimensions: 10 x 18
Breakfast room nook
- Level: First
- Dimensions: 20 x 24
Dining room
- Level: First
- Dimensions: 16 x 19
Kitchen
- Features: Built-in Features, Eat-in Kitchen, Granite Counters, Kitchen Island, Pantry, Walk-In Pantry
- Level: First
- Dimensions: 18 x 19
Living room
- Level: First
- Dimensions: 16 x 18
Loft
- Level: Second
- Dimensions: 20 x 15
Office
- Level: First
- Dimensions: 8 x 9
Utility room
- Features: Closet
- Level: First
- Dimensions: 0 x 0
Heating
- Central
Cooling
- Central Air
Appliances
- Included: Dishwasher, Electric Cooktop, Electric Oven, Disposal, Microwave
- Laundry: In Kitchen
Features
- Eat-in Kitchen, Granite Counters, In-Law Floorplan, Kitchen Island, Loft, Multiple Master Suites, Open Floorplan, Pantry, Cable TV, Vaulted Ceiling(s), Walk-In Closet(s)
- Flooring: Carpet, Wood
- Has basement: No
- Number of fireplaces: 1
- Fireplace features: Wood Burning
Interior area
- Total interior livable area: 3,742 sqft
Property
Parking
- Total spaces: 3
- Parking features: Additional Parking, Concrete, Driveway, Garage, Garage Door Opener
- Attached garage spaces: 3
- Has uncovered spaces: Yes
Features
- Levels: Two
- Stories: 2
- Patio & porch: Rear Porch, Front Porch, Patio, Covered
- Exterior features: Private Yard, Rain Gutters
- Pool features: Gunite, Pool, Pool Sweep
- Fencing: Back Yard,Fenced,Gate,Perimeter,Wood
Lot
- Size: 0.9 Acres
- Dimensions: .8963
- Features: Back Yard, Cul-De-Sac, Interior Lot, Lawn, Many Trees, Sprinkler System
Details
- Additional structures: Shed(s)
- Parcel number: R000024000
Construction
Type & style
- Home type: SingleFamily
- Architectural style: Mid-Century Modern,Detached
- Property subtype: Single Family Residence
Materials
- Brick
- Foundation: Slab
- Roof: Composition
Condition
- Year built: 1962
Utilities & green energy
- Sewer: Public Sewer
- Water: Public
- Utilities for property: Electricity Connected, Sewer Available, Water Available, Cable Available
Community & HOA
Community
- Subdivision: Rolling Hills Weatherford
HOA
- Has HOA: No
Location
- Region: Weatherford
Financial & listing details
- Tax assessed value: $564,470
- Annual tax amount: $9,139
- Date on market: 1/23/2025
- Cumulative days on market: 1 day
- Listing terms: Cash,Conventional,VA Loan
- Electric utility on property: Yes
Price history
| Date | Event | Price |
|---|---|---|
| 2/13/2025 | Sold | -- |
Source: NTREIS #20823271 Report a problem | ||
| 2/1/2025 | Pending sale | $574,900$154/sqft |
Source: NTREIS #20823271 Report a problem | ||
| 1/25/2025 | Contingent | $574,900$154/sqft |
Source: NTREIS #20823271 Report a problem | ||
| 1/23/2025 | Listed for sale | $574,900$154/sqft |
Source: NTREIS #20823271 Report a problem | ||
Public tax history
| Year | Property taxes | Tax assessment |
|---|---|---|
| 2025 | $3,827 -19.2% | $564,470 +9.8% |
| 2024 | $4,735 +0.7% | $513,950 |
| 2023 | $4,703 -30% | $513,950 +31.2% |
| 2022 | $6,724 +0.4% | $391,840 |
| 2021 | $6,698 +0.4% | $391,840 +17.2% |
| 2020 | $6,672 +0.6% | $334,400 |
| 2019 | $6,635 -3.8% | $334,400 +17.6% |
| 2018 | $6,896 -0.5% | $284,320 |
| 2017 | $6,927 +4.5% | $284,320 +6.9% |
| 2016 | $6,626 +8.9% | $265,870 |
| 2015 | $6,087 | $265,870 +6% |
| 2014 | $6,087 | $250,720 |
| 2013 | -- | $250,720 |
| 2012 | -- | $250,720 |
| 2011 | -- | $250,720 +4% |
| 2010 | -- | $241,020 |
| 2009 | -- | $241,020 |
| 2008 | -- | -- |
| 2007 | -- | -- |
| 2006 | -- | -- |
| 2004 | -- | $192,730 +9.5% |
| 2003 | -- | $176,030 +10% |
| 2002 | -- | $160,030 +10% |
| 2001 | -- | $145,480 |
| 2000 | -- | $145,480 |
| 1999 | -- | -- |
Find assessor info on the county website
Neighborhood: Rolling Valley
Nearby homes
- $263,6003 bd2 ba1.4k sqft107 Robin Ave, Weatherford, TX 76086Off Market
- $440,4003 bd3 ba3.1k sqft105 Robin Ave, Weatherford, TX 76086Off Market

- $442,8004 bd3 ba2.4k sqft108 Robin Ave, Weatherford, TX 76086Off Market
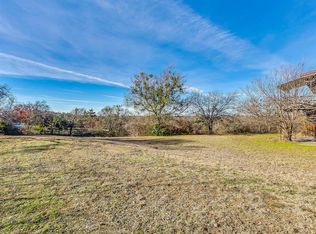
- $275,600-- bd-- ba3.8k sqft106 Robin Ave, Weatherford, TX 76086Off Market
- $281,600-- bd-- ba3.8k sqft106 Robin Ave, Weatherford, TX 76086Off Market
- $271,500-- bd-- ba3.8k sqft106 Robin Ave, Weatherford, TX 76086Off Market
- $271,500-- bd-- ba3.8k sqft106 Robin Ave, Weatherford, TX 76086Off Market
- $--3 bd3 ba2k sqft103 Robin Ave, Weatherford, TX 76086Sold
Nearby schools
GreatSchools rating
- 6/10Wright Elementary SchoolGrades: PK-5Distance: 0.5 mi
- 6/10Hall Middle SchoolGrades: 6-8Distance: 0.8 mi
- 4/10Weatherford High SchoolGrades: 9-12Distance: 1 mi
Schools provided by the listing agent
- Elementary: Wright
- Middle: Hall
- High: Weatherford
- District: Weatherford ISD
Source: NTREIS. This data may not be complete. We recommend contacting the local school district to confirm school assignments for this home.
Get a cash offer in 3 minutes
Find out how much your home could sell for in as little as 3 minutes with a no-obligation cash offer.
Estimated market value
$609,700
Get a cash offer in 3 minutes
Find out how much your home could sell for in as little as 3 minutes with a no-obligation cash offer.
Estimated market value
$609,700
- Texas
- Parker County
- Weatherford
- 76086
- Rolling Valley
- 109 Robin Ave
