Skip main navigation
Sold for $255,000
  • $255,000

    109 Robin Ct, Belton, SC 29627

    3beds
    1,212sqft
    Single Family Residence
    Built in 2016
    0.5 Acres Lot
    $267,800 Zestimate®
    $210/sqft
    $1,673 Estimated rent

    Home value

    $267,800

    $233,000 - $308,000

    $1,673/mo

    Zestimate® history
    Loading
    Loading...

    Owner options

    List your home for rent

    $1,673/mo

    Rent Zestimate®

    Find your next renter with Zillow Rental Manager. Plus, with online applications, you can quickly screen prospective tenants – for free.

    Learn more

    $1,673/mo

    Rent Zestimate®

    Refinance and save

    $1,484/mo

    Est. payment

    Refinancing to a lower rate could help reduce your monthly payments and save thousands over the life of the loan.

    See today's rates

    $1,484/mo

    Est. payment

    Explore your selling options

    Work with a Zillow partner agent

    Leverage their expertise and Zillow's premium Showcase listings to get your home seen by more buyers.

    Get started

    List with your own agent

    Get your home in front of millions of buyers by listing it on Zillow.

    Learn how to do it

    Sell it yourself

    Take full control of how buyers see your home on Zillow by listing For Sale by Owner (FSBO).

    List your home

    What's special

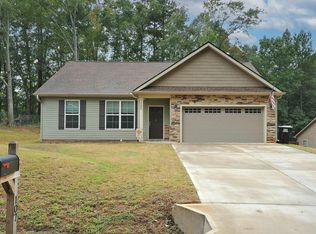
    The best way to describe this home is immaculate with all the updated amenities!An absolute must see,located on a quiet street, nestled in a peaceful community on a cul-d-sac. As you pull into the driveway your eyes fall upon a beautifully landscaped sod lawn,& gorgeous flowerbed at the entryway.The yard gives way to a lovely wooden privacy fence for the backyard,which gives you a quiet,peaceful private area to enjoy.This beautiful area can be accessed from inside thru a set of sliding glass doors that leads out onto a screened in porch, or you can drop the privacy blind over the sliding glass doors to completely enjoy the total privacy inside your home. The kitchen features many upgrades including granite counter tops,custom distressed cabinets to match the counter tops.Appliances are all Kenmore including a Kenmore Elite Dishwasher,stove & wall mounted microwave.The open floor plan allows you to enjoy the complete areas of kitchen,dining room and living room while entertaining family & friends.Other upgrades include a programmable ceiling fan in the living room,programmable comfort thermostat installed by Duke Energy,also has a security system as well Ring Doorbell Cameras front and side for added security.Everything has been meticulously maintained throughout the entire home.

    Zillow last checked:

    Listing updated:

    Listed by:

    Roy West 864-958-3823,

    Keller Williams Greenville Upstate

    Bought with:

    Latonia Crowe, 70724

    Delta Real Estate, LLC

    Source: WUMLS,MLS#: 20280625MLS LogoOriginating MLS: Western Upstate Association of Realtors

    Facts & features

    Interior

    Bedrooms & bathrooms
    • Bedrooms: 3
    • Bathrooms: 2
    • Full bathrooms: 2
    • Main level bathrooms: 2
    • Main level bedrooms: 3
    Primary bedroom
    • Level: Main
    • Dimensions: 10'x13'
    Bedroom 2
    • Level: Main
    • Dimensions: 10'x13'
    Bedroom 3
    • Level: Main
    • Dimensions: 12'x13'
    Primary bathroom
    • Level: Main
    • Dimensions: 5'x9'
    Bathroom
    • Level: Main
    • Dimensions: 5'x8'
    Garage
    • Level: Main
    • Dimensions: 15'x19'
    Kitchen
    • Features: Eat-in Kitchen
    • Level: Main
    • Dimensions: 16'x11'
    Living room
    • Level: Main
    • Dimensions: 13'x20'
    Heating
    • Heat Pump
    Cooling
    • Heat Pump
    Appliances
    • Included: Dishwasher, Microwave, Smooth Cooktop, Plumbed For Ice Maker
    • Laundry: Washer Hookup, Electric Dryer Hookup
    Features
    • Ceiling Fan(s), Garden Tub/Roman Tub, Bath in Primary Bedroom, Main Level Primary, Pull Down Attic Stairs, Smooth Ceilings, Tub Shower, Walk-In Closet(s), Walk-In Shower, Window Treatments
    • Flooring: Carpet, Ceramic Tile, Luxury Vinyl Plank
    • Windows: Blinds, Insulated Windows, Vinyl
    • Basement: None
    Interior area
    • Total structure area: 1,212
    • Total interior livable area: 1,212 sqft
    • Finished area above ground: 1,212

    Property

    Parking
    • Total spaces: 2
    • Parking features: Attached, Garage, Driveway, Garage Door Opener
    • Attached garage spaces: 2
    Accessibility
    • Accessibility features: Low Threshold Shower
    Features
    • Levels: One
    • Stories: 1
    • Patio & porch: Porch, Screened
    • Exterior features: Fence
    • Fencing: Yard Fenced
    • Waterfront features: None
    • Body of water: None
    • Frontage length: 0
    Lot
    • Size: 0.50 Acres
    • Features: Cul-De-Sac, Not In Subdivision, Outside City Limits, Sloped
    Details
    • Parcel number: 2491201016000

    Construction

    Type & style
    • Home type: SingleFamily
    • Architectural style: Ranch
    • Property subtype: Single Family Residence
    Materials
    • Vinyl Siding
    • Foundation: Slab
    • Roof: Architectural,Shingle
    Condition
    • Year built: 2016

    Utilities & green energy

    • Sewer: Public Sewer
    • Water: Public
    • Utilities for property: Electricity Available, Sewer Available, Water Available

    Community & neighborhood

    Security
    • Security features: Security System Owned, Smoke Detector(s)
    Location
    • Region: Belton

    HOA & financial

    HOA
    • Has HOA: No
    • Services included: None

    Other

    Other facts
    • Listing agreement: Exclusive Right To Sell
    • Listing terms: USDA Loan

    Price history

    DateEventPrice
    12/19/2024Sold$255,000-1.5%$210/sqft
    Source: WUMLS #20280625 Report a problem
    11/15/2024Pending sale$258,900$214/sqft
    Source: WUMLS #20280625 Report a problem
    10/29/2024Listed for sale$258,900+121.7%$214/sqft
    Source: WUMLS #20280625 Report a problem
    7/27/2016Sold$116,777$96/sqft
    Source: Public Record Report a problem

    Public tax history

    YearProperty taxesTax assessment
    2024$2,668 +1.6%$5,860
    2023$2,625 +2.7%$5,860
    2022$2,556 +13.2%$5,860 +24.7%
    2021$2,257 +89.8%$4,700
    2020$1,189 +0.8%$4,700
    2019$1,180 $4,700
    2018$1,180 +0.4%$4,700 -33.4%
    2017$1,176 $7,060 +2841.7%
    2016-- $240
    2015-- $240 -50%
    2014-- $480
    2013-- $480 +77.8%
    2012-- $270
    2011-- $270
    2010-- $270
    2009-- $270
    2008-- $270
    2007-- $270 -10%
    2006-- $300
    2005-- $300
    2004-- $300
    2003-- $300 +66.7%
    2002-- $180
    2001-- $180
    2000-- $180

    Find assessor info on the county website

    Neighborhood: 29627

    Nearby schools

    GreatSchools rating
    Schools provided by the listing agent
    • Elementary: Belton Elem
    • Middle: Belton Middle
    • High: Bel-Hon Pth Hig

    Source: WUMLS. This data may not be complete. We recommend contacting the local school district to confirm school assignments for this home.

    Get a cash offer in 3 minutes
    Find out how much your home could sell for in as little as 3 minutes with a no-obligation cash offer.
    Estimated market value
    $267,800
    Get a cash offer in 3 minutes
    Find out how much your home could sell for in as little as 3 minutes with a no-obligation cash offer.
    Estimated market value
    $267,800