Skip main navigation
Active contingent
  • Price cut: $5K (6/8)
    $309,900

    109 Robin Ct, Summerville, SC 29485

    3beds
    1,333sqft
    : 
    Loading
    Get pre-qualified
    Single Family Residence
    Built in 1987
    0.28 Acres Lot
    $306,800 Zestimate®
    $232/sqft
    $-- HOA

    What's special

    Updated bathroomsQuiet cul-de-sacFresh paintNew flooring throughoutEnclosed porchFully renovated kitchen
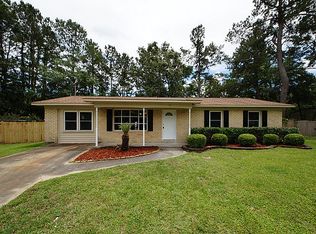
    SELLER WILL CONTRIBUTE up to $5,000 towards buyer's closing costs and prepaid expenses with use of seller's preferred lender, allowing buyers to apply funds toward closing costs or interest rate buydowns. Welcome to this beautifully updated 3-bedroom, 2-bath brick ranch tucked at the end of a quiet cul-de-sac in the highly sought-after DD2 school district -- and with no HOA, you have the freedom to truly make it your own. From the moment you arrive, you'll notice the pride of ownership and the thoughtful, high-value improvements throughout. The fully renovated kitchen is the heart of the home, perfect for everyday living and effortless entertaining. Step inside to discover updated bathrooms, new flooring throughout, and fresh paint that give the home a clean, modern, move-in-ready feelor potential rental opportunity. Major-ticket items have already been handled, giving you long-term peace of mind: a new metal roof (2025), new HVAC system (2025), and a whole-home Generac generator so you'll never miss a beat -- even when the power goes out. Outside, relax year-round on the enclosed porch overlooking a private backyard with plenty of room to garden, grill, host, or simply unwind. All of this just minutes from Gahagan Park, shopping, dining, and historic Downtown Summerville -- combining peaceful cul-de-sac living with everyday convenience. Updated, upgraded, and ready for its next chapter -- schedule your private showing today!
    66 days
    |
    435
    |
    13
    |

    Zillow last checked:

    Listing updated:

    Listed by:

    Realty ONE Group Coastal

    Source: CTMLS,MLS#: 26012596MLS Logo

      Facts & features

      Interior

      Bedrooms & bathrooms
      • Bedrooms: 3
      • Bathrooms: 2
      • Full bathrooms: 2
      Rooms
      • Room types: Family Room, Living/Dining Combo, Family, Laundry
      Heating
      • Central
      Cooling
      • Central Air
      Appliances
      • Laundry: Laundry Room
      Features
      • Ceiling - Smooth, Ceiling Fan(s)
      • Flooring: Laminate
      • Has fireplace: No
      Interior area
      • Total structure area: 1,333
      • Total interior livable area: 1,333 sqft

      Property

      Parking
      • Parking features: Converted Garage
      Features
      • Levels: One
      • Stories: 1
      • Entry location: Ground Level
      • Patio & porch: Front Porch
      • Exterior features: Other
      • Fencing: Wood
      Lot
      • Size: 0.28 Acres
      • Features: 0 - .5 Acre, Cul-De-Sac
      Details
      • Additional structures: Shed(s), Other
      • Parcel number: 1451102005000

      Construction

      Type & style
      • Home type: SingleFamily
      • Architectural style: Ranch
      • Property subtype: Single Family Residence
      Materials
      • Brick
      • Foundation: Slab
      • Roof: Metal
      Condition
      • New construction: No
      • Year built: 1987

      Utilities & green energy

      • Sewer: Public Sewer
      • Water: Public
      • Utilities for property: Dorchester Cnty Water and Sewer Dept, Summerville CPW

      Community & HOA

      Community
      • Features: RV Parking, Trash
      • Subdivision: Rose Hill
      Location
      • Region: Summerville

      Financial & listing details

      • Price per square foot: $232/sqft
      • Tax assessed value: $304,042
      • Annual tax amount: $145
      • Date on market: 5/1/2026
      • Listing terms: Cash,Conventional,FHA,State Housing Authority,VA Loan

        Estimated market value

        $306,800

        $291,000 - $322,000

        $1,995/mo

        Price history

        DateEventPrice
        6/8/2026Price change$309,900-1.6%$232/sqft
        Source: CTMLS #26012596 Report a problem
        6/1/2026Price change$314,9000%$236/sqft
        Source: CTMLS #26012596 Report a problem
        5/1/2026Listed for sale$315,000+8.6%$236/sqft
        Source: CTMLS #26012596 Report a problem
        12/13/2025Listing removed$289,999$218/sqft
        Source: CTMLS #25026580 Report a problem
        10/22/2025Price change$289,999-3.3%$218/sqft
        Source: CTMLS #25026580 Report a problem
        10/1/2025Listed for sale$299,999$225/sqft
        Source: CTMLS #25026580 Report a problem

        Public tax history

        YearProperty taxesTax assessment
        2024$145 $12,161 +156.7%
        2023$145 $4,738
        2022$145 $4,738
        2021$145 $4,738
        2020-- $4,738 0%
        2019$107 $4,739 +20.3%
        2018$107 $3,940
        2017$107 $3,940
        2016$107 $3,940
        2015-- $3,940 -95.7%
        2014-- $90,735
        2013$97 --
        2012-- --
        2010-- $3,630 +14.9%
        2009-- $3,160
        2008-- $3,160
        2007-- $3,160 -44.7%
        2005-- $5,710 +166.8%
        2004-- $2,140
        2003-- $2,140
        2002-- $2,140
        2001-- $2,140

        Find assessor info on the county website

        Monthly payment

        Est. payment

        Payment breakdown

        Explore the cost of this home by adjusting the details. Changes won't be saved.
        All calculations are estimates and provided by Zillow, Inc. for informational purposes only. Actual amounts may vary.
        HOA fees may include property taxes on listings classified as Co-Ops. Contact the listing agent and/or owner for fee details.
        Mortgage interest rates are dependent on a number of factors, including credit score, down payment, and repayment length. Interest rate data provided by Zillow Group Marketplace, Inc. as of 1/1/1970 from various mortgage lenders with which we have lead or other similar arrangements; the Estimated Payment is an average of those rates.
        See how much you could borrow to make a competitive offer.

        Climate risks

        Neighborhood: 29485

        Getting around

        51 / 100
        Somewhat Walkable
        41 / 100
        Somewhat Bikeable

        Nearby schools

        GreatSchools rating
        Schools provided by the listing agent
        • Elementary: Summerville
        • Middle: Alston
        • High: Ashley Ridge

        Source: CTMLS. This data may not be complete. We recommend contacting the local school district to confirm school assignments for this home.

        A local agent can set up tours, give advice and negotiate with sellers.

        A local lender can help you make sure your offer is ready when you are.

        Browse local experts

        Similar homes

        Skip to the end of the carouselSkip to the beginning of the carousel