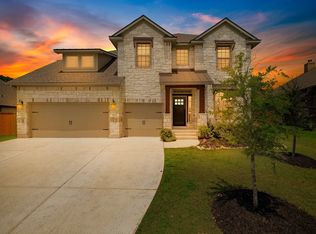
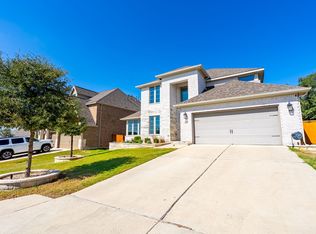
This beautifully designed 4-bedroom, 3 FULL bathroom home is located in one of the area’s most sought-after neighborhoods, offering the perfect blend of comfort, functionality, and location. The spacious open-concept floor plan is ideal for both everyday living and entertaining, featuring a large kitchen with a generous center island overlooking the dining and living areas. Need extra flexibility? One of the secondary bedrooms includes its own private bathroom, making it an excellent guest suite, multigenerational living space, or even a second primary suite. Working from home is a breeze with the dedicated office/study, providing a quiet space for productivity or hobbies. Located just minutes from Lake Georgetown, you’ll enjoy easy access to outdoor recreation including, boating, camping, hiking, and fishing. The neighborhood amenities include a playground and dog park, creating a welcoming community for all ages. Don’t miss this opportunity to own a spacious, versatile home in an exceptional location!
32 days
|
498
|
38
|
Zillow last checked:
Listing updated:
Listed by:
Julie Anderson(512) 863-0021,
Century 21 Stribling Properties(512) 863-0021
Source: Unlock MLS,MLS#: 6306513
Facts & features
Interior
Bedrooms & bathrooms
Bedrooms: 4
Bathrooms: 3
Full bathrooms: 3
Main level bedrooms: 4
Primary bedroom
Features: Ceiling Fan(s), Quartz Counters, Double Vanity, Full Bath, Soaking Tub, High Ceilings, Separate Shower, Two Primary Closets, Walk-In Closet(s), Walk-in Shower
Level: Main
Kitchen
Features: Kitchn - Breakfast Area, Breakfast Bar, Kitchen Island, Quartz Counters, Eat-in Kitchen, Open to Family Room, Recessed Lighting
Level: Main
Heating
Central
Cooling
Ceiling Fan(s), Central Air
Appliances
Included: Built-In Gas Oven, Dishwasher, Disposal, Gas Cooktop, Microwave, RNGHD, Self Cleaning Oven, Stainless Steel Appliance(s), Gas Water Heater
Features
Breakfast Bar, Ceiling Fan(s), High Ceilings, Quartz Counters, Double Vanity, Eat-in Kitchen, Entrance Foyer, French Doors, In-Law Floorplan, Kitchen Island, No Interior Steps, Open Floorplan, Pantry, Primary Bedroom on Main, Recessed Lighting, Soaking Tub, Study/Home Office, Walk-In Closet(s)
Flooring: Carpet, Tile
Windows: Blinds
Interior area
Total interior livable area: 2,636 sqft
Property
Parking
Total spaces: 2
Parking features: Attached, Driveway, Garage, Garage Door Opener, Garage Faces Front
Attached garage spaces: 2
Accessibility
Accessibility features: None
Features
Levels: One
Stories: 1
Patio & porch: Covered, Patio
Exterior features: Private Yard
Pool features: None
Fencing: Privacy, Wood
Has view: Yes
View description: Neighborhood
Waterfront features: None
Lot
Size: 9,147 Square Feet
Features: Back Yard, Curbs, Front Yard, Landscaped, Level, Sprinkler - Automatic, Trees-Moderate
Details
Additional structures: None
Parcel number: 205994020C0036
Special conditions: Standard
Construction
Type & style
Home type: SingleFamily
Property subtype: Single Family Residence
Materials
Foundation: Slab
Roof: Composition, Shingle
Condition
Resale
New construction: No
Year built: 2019
Utilities & green energy
Sewer: Public Sewer
Water: Public
Utilities for property: Electricity Connected, Natural Gas Connected, Phone Available, Sewer Connected, Underground Utilities, Water Connected
Community & HOA
Community
Features: Cluster Mailbox, Common Grounds, Curbs, Dog Park, Playground, Sidewalks, Street Lights, Underground Utilities
Explore the cost of this home by adjusting the details. Changes won't be saved.
Principal & interest
$1,547
Mortgage insurance
$0
Property taxes
$170
Home insurance
$105
HOA fees
$0
Utilities
Not included
All calculations are estimates and provided by Zillow, Inc. for informational purposes only. Actual amounts may vary.
HOA fees may include property taxes on listings classified as Co-Ops. Contact the listing agent and/or owner for fee details.
Mortgage interest rates are dependent on a number of factors, including credit score, down payment, and repayment length. Interest rate data provided by Zillow Group Marketplace, Inc. as of 1/1/1970 from various mortgage lenders with which we have lead or other similar arrangements; the Estimated Payment is an average of those rates.
See how much you could borrow to make a competitive offer.