PRISTINE ALL BRICK RANCH HOME on NEARLY AN ACRE with NO HOA! This CUSTOM-BUILT home offers a thoughtfully designed layout and quality craftsmanship throughout.
Step inside to a welcoming LARGE FAMILY ROOM with CATHEDRAL CEILINGS, seamlessly flowing into the SUNNY BREAKFAST AREA. To the right, discover a HUGE KITCHEN boasting an ISLAND with SLIDE-IN RANGE & BREAKFAST BAR, GRANITE COUNTERTOPS, TILE BACKSPLASH, and an abundance of CABINET & COUNTER SPACE. The REFRIGERATOR CONVEYS.
Enjoy year-round relaxation in the SUNPORCH, which opens onto a FULL WRAP-AROUND DECK overlooking a LARGE, FLAT BACKYARD.
The SPACIOUS OWNER'S SUITE features an UPDATED BATHROOM with DUAL GRANITE COUNTERTOPS and a BEAUTIFUL WALK-IN SHOWER with SEAMLESS GLASS DOOR. The SPLIT BEDROOM DESIGNoffers privacy, with two additional SPACIOUS BEDROOMS on the opposite side of the home. A large LAUNDRY ROOM includes a HALF BATH for added convenience.
Additional Features Include:
WHOLE HOUSE GENERAC GENERATOR
OVERSIZED GARAGE with TWO 8-FOOT REMOTE DOORS and TWO MAN DOORS
WIRED STORAGE SHED in backyard
COUNTY WATER + ORIGINAL WELL for Irrigation
NEW ROOF (Approx. 5 Years Old)
Enjoy a PREMIER LOCATION with a Benson address yet minutes from Raleigh Road, I-40 & 210 Shopping Centers, Exit 319 for Easy Raleigh Commute, and Smithfield's Outlets & Historic Downtown (Less than 15 Minutes Away).
A RARE FIND—ALL BRICK, LARGE LOT, NO HOA, and an INCREDIBLE LOCATION! Don't miss this opportunity!
Sold for $382,000
$382,000
109 Rolling Oaks Lane, Benson, NC 27504
3beds
1,836sqft
Single Family Residence
Built in 1998
0.93 Acres Lot
$381,500 Zestimate®
$208/sqft
$1,709 Estimated rent
Home value
$381,500
$355,000 - $408,000
$1,709/mo
Zestimate® history
Owner options
List your home for rent
$1,709/mo
Rent Zestimate®
Find your next renter with Zillow Rental Manager. Plus, with online applications, you can quickly screen prospective tenants – for free.
$1,709/mo
Rent Zestimate®
Refinance and save
$2,246/mo
Est. payment
Refinancing to a lower rate could help reduce your monthly payments and save thousands over the life of the loan.
$2,246/mo
Est. payment
Explore your selling options
Work with a Zillow partner agent
Leverage their expertise and Zillow's premium Showcase listings to get your home seen by more buyers.
Get startedList with your own agent
Get your home in front of millions of buyers by listing it on Zillow.
Learn how to do itSell it yourself
Take full control of how buyers see your home on Zillow by listing For Sale by Owner (FSBO).
List your homeWhat's special
Zillow last checked:
Listing updated:
Listed by:
Beth Hines 919-868-6316,
RE/MAX Southland Realty II
Bought with:
A Non Member
A Non Member
Source: Hive MLS,MLS#: 100494594 Originating MLS: Johnston County Association of REALTORS
Originating MLS: Johnston County Association of REALTORSFacts & features
Interior
Bedrooms & bathrooms
- Bedrooms: 3
- Bathrooms: 3
- Full bathrooms: 2
- 1/2 bathrooms: 1
Rooms
- Room types: Bedroom 2, Bedroom 3, Dining Room, Family Room, Laundry, Sunroom, Master Bedroom
Primary bedroom
- Level: Main
- Dimensions: 15 x 15.2
Bedroom 2
- Level: Main
- Dimensions: 11.2 x 11.2
Bedroom 3
- Level: Main
- Dimensions: 11.2 x 11.7
Dining room
- Level: Main
- Dimensions: 11.2 x 12.9
Family room
- Level: Main
- Dimensions: 16 x 18
Kitchen
- Level: Main
- Dimensions: 12.1 x 13.2
Laundry
- Level: Main
- Dimensions: 7 x 11
Sunroom
- Level: Main
- Dimensions: 11.6 x 12.3
Heating
- Electric, Heat Pump
Cooling
- Central Air
Appliances
- Included: Refrigerator, Range, Dishwasher
- Laundry: Laundry Room
Features
- Master Downstairs, Walk-in Closet(s), Entrance Foyer, Ceiling Fan(s), Pantry, Walk-in Shower, Walk-In Closet(s)
- Flooring: LVT/LVP, Carpet, Vinyl
Interior area
- Total structure area: 1,836
- Total interior livable area: 1,836 sqft
Property
Parking
- Total spaces: 2
- Parking features: Attached, Covered, Concrete, On Site
- Attached garage spaces: 2
Features
- Levels: One
- Stories: 1
- Patio & porch: Open, Covered, Deck, Porch, Wrap Around
- Fencing: None
Lot
- Size: 0.93 Acres
- Dimensions: 274 x 248 x 91 x 192
- Features: Open Lot, Level
Details
- Additional structures: Shed(s), Barn(s), Storage
- Parcel number: 164300002643
- Zoning: RES
- Special conditions: Standard
- Other equipment: Generator
Construction
Type & style
- Home type: SingleFamily
- Property subtype: Single Family Residence
Materials
- Brick, Brick Veneer, Wood Frame
- Foundation: Crawl Space
- Roof: Shingle
Condition
- New construction: No
- Year built: 1998
Utilities & green energy
- Sewer: Septic Tank
- Water: Public
- Utilities for property: Water Available
Community & HOA
Community
- Security: Smoke Detector(s)
- Subdivision: Other
HOA
- Has HOA: No
Location
- Region: Benson
Financial & listing details
- Price per square foot: $208/sqft
- Tax assessed value: $196,040
- Annual tax amount: $2,167
- Date on market: 3/14/2025
- Cumulative days on market: 18 days
- Listing agreement: Exclusive Right To Sell
- Listing terms: Cash,Conventional,FHA,USDA Loan,VA Loan
- Road surface type: Paved
Price history
| Date | Event | Price |
|---|---|---|
| 5/2/2025 | Sold | $382,000+0.6%$208/sqft |
Source:  Hive MLS #100494594 Report a problem Hive MLS #100494594 Report a problem | ||
| 3/31/2025 | Pending sale | $379,900$207/sqft |
Source:  Doorify MLS #10082526 Report a problem Doorify MLS #10082526 Report a problem | ||
| 3/31/2025 | Contingent | $379,900$207/sqft |
Source: Hive MLS #100494594 Report a problem | ||
| 3/14/2025 | Listed for sale | $379,900+18.7%$207/sqft |
Source: Hive MLS #100494594 Report a problem | ||
| 11/24/2021 | Sold | $320,000$174/sqft |
Source: Public Record Report a problem | ||
Public tax history
| Year | Property taxes | Tax assessment |
|---|---|---|
| 2025 | $2,167 +36.5% | $341,220 +74.1% |
| 2024 | $1,588 +2.5% | $196,040 |
| 2023 | $1,549 -4.8% | $196,040 |
| 2022 | $1,627 | $196,040 |
| 2021 | $1,627 -3.5% | $196,040 |
| 2020 | $1,686 | $196,040 |
| 2019 | $1,686 +3.5% | $196,040 +6% |
| 2018 | $1,628 | $185,030 |
| 2017 | $1,628 | $185,030 |
| 2016 | $1,628 | $185,030 |
| 2015 | $1,628 | $185,030 |
| 2014 | $1,628 | $185,030 |
| 2013 | -- | $185,030 |
| 2012 | -- | $185,030 |
| 2011 | -- | $185,030 |
| 2010 | -- | -- |
| 2009 | -- | -- |
| 2008 | -- | -- |
| 2007 | -- | -- |
| 2006 | -- | -- |
| 2005 | -- | -- |
| 2004 | -- | -- |
| 2003 | -- | -- |
| 2002 | -- | -- |
| 2001 | -- | -- |
Find assessor info on the county website
Neighborhood: 27504
Nearby homes
- $378,9003 bd2 ba2k sqft119 Rolling Oaks Ln, Benson, NC 27504Off Market
- $342,5003 bd2 ba1.5k sqft101 Rolling Oaks Ln, Benson, NC 27504Off Market
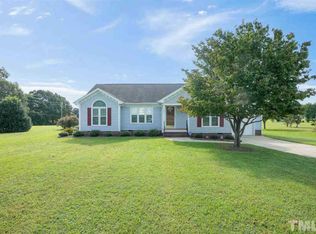
- $70,0000.94 Acres207 Joseph Ln, Benson, NC 27504Off Market
- $338,4003 bd2 ba1.6k sqft112 Rolling Oaks Ln, Benson, NC 27504Off Market
- $320,6003 bd2 ba1.5k sqft116 Rolling Oaks Ln, Benson, NC 27504Off Market
- $335,0003 bd2 ba1.6k sqft108 Rolling Oaks Ln, Benson, NC 27504Off Market
- $329,1003 bd2 ba1.5k sqft9118 Raleigh Rd, Benson, NC 27504Off Market
- $351,0003 bd2 ba1.5k sqft104 Rolling Oaks Ln, Benson, NC 27504Off Market
Nearby schools
GreatSchools rating
- 6/10Four Oaks ElementaryGrades: PK-5Distance: 5.8 mi
- 9/10Four Oaks MiddleGrades: 6-8Distance: 7.4 mi
- 4/10West Johnston HighGrades: 9-12Distance: 2.9 mi
Schools provided by the listing agent
- Elementary: Four Oaks
- Middle: Four Oaks
- High: West Johnston
Source: Hive MLS. This data may not be complete. We recommend contacting the local school district to confirm school assignments for this home.
Get a cash offer in 3 minutes
Find out how much your home could sell for in as little as 3 minutes with a no-obligation cash offer.
Estimated market value
$381,500
Get a cash offer in 3 minutes
Find out how much your home could sell for in as little as 3 minutes with a no-obligation cash offer.
Estimated market value
$381,500
- North Carolina
- Johnston County
- Benson
- 27504
- 109 Rolling Oaks Lane
Nearby cities
Nearby zip codes
Other Benson Topics
