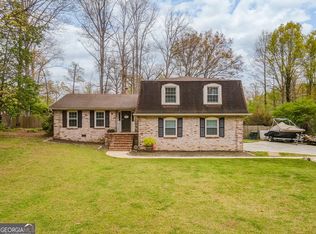
Welcome home to this spacious one-level brick ranch situated on 0.62 acres in one of Rome's established neighborhoods. Offering 3,377 sq ft of living space, this 4-bedroom, 3.5 bath home provides room for everyone with multiple living areas designed for both everyday living and entertaining. The oversized primary suite offers a private retreat, while the additional bedrooms provide plenty of space for family and guests. Enjoy the flexibility of a separate den, family room, and sun-room perfect for a home office, playroom or hobby space. The large backyard and private deck is ideal for pets, children, gatherings or simply relaxing in your own private outdoor oasis. An attached 2-car garage adds convenience and extra storage. This home is a must see! Please contact listing agents for more details or to schedule a tour!
Active
Price cut: $20K (9/10)
$429,900
109 Rollingwood Cir, Rome, GA 30165
4beds
3,377sqft
Single Family Residence
Built in 1969
0.62 Acres Lot
$417,400 Zestimate®
$127/sqft
$-- HOA
What's special
Large backyardSeparate denFamily roomSpacious one-level brick ranch
- 82 days
- 329
- 19
Zillow last checked:
Listing updated:
Listed by:
Jonathan W Harris 706-936-3651,
Toles, Temple & Wright, Inc.,
Lindsey Carnes 678-373-7964,
Toles, Temple & Wright, Inc.
Source: GAMLS,MLS#: 10799376
Facts & features
Interior
Bedrooms & bathrooms
- Bedrooms: 4
- Bathrooms: 4
- Full bathrooms: 3
- 1/2 bathrooms: 1
- Main level bathrooms: 3
- Main level bedrooms: 4
Rooms
- Room types: Bonus Room, Den, Family Room, Laundry, Library, Office, Sun Room
Dining room
- Features: Separate Room
Kitchen
- Features: Breakfast Area, Breakfast Bar, Solid Surface Counters, Walk-in Pantry
Heating
- Central, Electric, Heat Pump, Natural Gas
Cooling
- Ceiling Fan(s), Central Air, Electric, Gas, Heat Pump
Appliances
- Included: Cooktop, Microwave, Oven
- Laundry: Mud Room
Features
- Bookcases, Double Vanity, Master On Main Level, Soaking Tub, Walk-In Closet(s)
- Flooring: Carpet, Laminate, Tile, Vinyl
- Basement: Crawl Space,None
- Number of fireplaces: 2
- Fireplace features: Family Room, Living Room
Interior area
- Total structure area: 3,377
- Total interior livable area: 3,377 sqft
- Finished area above ground: 3,377
- Finished area below ground: 0
Property
Parking
- Total spaces: 10
- Parking features: Carport, Garage, Garage Door Opener, Guest, Kitchen Level, Parking Pad, Side/Rear Entrance, Storage
- Has garage: Yes
- Has carport: Yes
- Has uncovered spaces: Yes
Features
- Levels: One
- Stories: 1
- Patio & porch: Deck, Patio
- Exterior features: Balcony
- Fencing: Back Yard,Fenced,Privacy
- Has view: Yes
- View description: Seasonal View
Lot
- Size: 0.62 Acres
- Features: Level
- Residential vegetation: Cleared, Grassed
Details
- Parcel number: G12Z 090
Construction
Type & style
- Home type: SingleFamily
- Architectural style: Brick 4 Side,Ranch,Traditional
- Property subtype: Single Family Residence
Materials
- Brick, Wood Siding
- Foundation: Block, Pillar/Post/Pier
- Roof: Composition
Condition
- Resale
- New construction: No
- Year built: 1969
Utilities & green energy
- Electric: 220 Volts
- Sewer: Public Sewer
- Water: Public
- Utilities for property: Cable Available, Electricity Available, High Speed Internet, Natural Gas Available, Sewer Connected, Water Available
Community & HOA
Community
- Features: Street Lights
- Security: Security System, Smoke Detector(s)
- Subdivision: Garden Lakes
HOA
- Has HOA: No
- Services included: None
Location
- Region: Rome
Financial & listing details
- Price per square foot: $127/sqft
- Tax assessed value: $476,269
- Annual tax amount: $6,810
- Date on market: 7/6/2026
- Cumulative days on market: 82 days
- Listing agreement: Exclusive Right To Sell
- Listing terms: 1031 Exchange,Cash,Conventional,FHA,VA Loan
- Electric utility on property: Yes
Estimated market value
$417,400
$397,000 - $438,000
$3,070/mo
Price history
| Date | Event | Price |
|---|---|---|
| 9/10/2026 | Price change | $429,900-4.4%$127/sqft |
Source:  GAMLS #10799376 Report a problem GAMLS #10799376 Report a problem | ||
| 7/6/2026 | Listed for sale | $449,900+28.2%$133/sqft |
Source: GAMLS #10799376 Report a problem | ||
| 11/3/2021 | Sold | $351,000+10%$104/sqft |
Source:  FMLS GA #6952026 Report a problem FMLS GA #6952026 Report a problem | ||
| 10/8/2021 | Pending sale | $319,000$94/sqft |
Source: FMLS GA #6952026 Report a problem | ||
| 10/1/2021 | Listed for sale | $319,000+10%$94/sqft |
Source: GAMLS #9060285 Report a problem | ||
| 8/31/2020 | Sold | $290,000+3.6%$86/sqft |
Source:  GAMLS #8835328 Report a problem GAMLS #8835328 Report a problem | ||
| 8/19/2020 | Pending sale | $279,900$83/sqft |
Source: Hardy Realty & Dev. Company #8835328 Report a problem | ||
| 8/6/2020 | Listed for sale | $279,900+70.7%$83/sqft |
Source: Hardy Realty & Dev. Company #8835328 Report a problem | ||
| 7/12/2007 | Sold | $164,000$49/sqft |
Source: Public Record Report a problem | ||
Public tax history
| Year | Property taxes | Tax assessment |
|---|---|---|
| 2025 | $6,763 +404.2% | $190,508 +7% |
| 2024 | $1,341 +4.9% | $178,107 +11.5% |
| 2023 | $1,279 +4.2% | $159,806 +19.2% |
| 2022 | $1,227 -71.3% | $134,053 +16.4% |
| 2021 | $4,272 +50.3% | $115,126 +15.7% |
| 2020 | $2,842 +4% | $99,492 +4.4% |
| 2019 | $2,734 +4.3% | $95,294 +4.8% |
| 2018 | $2,622 0% | $90,972 +4.9% |
| 2017 | $2,622 +32.2% | $86,690 -2.6% |
| 2016 | $1,983 -35.5% | $88,977 |
| 2015 | $3,076 | $88,977 |
| 2014 | $3,076 | $88,977 |
| 2013 | -- | -- |
| 2012 | -- | -- |
| 2011 | -- | -- |
| 2010 | -- | -- |
| 2009 | -- | -- |
| 2008 | -- | -- |
| 2007 | -- | -- |
| 2006 | -- | -- |
| 2005 | -- | -- |
| 2003 | -- | -- |
Find assessor info on the county website
Monthly payment
Est. payment
Payment breakdown
Explore the cost of this home by adjusting the details. Changes won't be saved.Climate risks
Neighborhood: 30165
Nearby schools
Schools provided by the listing agent
- Elementary: West End
- Middle: Rome
- High: Rome
Source: GAMLS. This data may not be complete. We recommend contacting the local school district to confirm school assignments for this home.
Similar homes
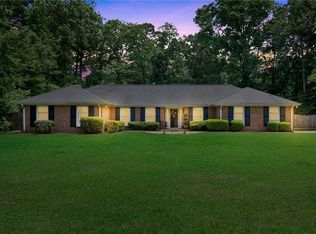
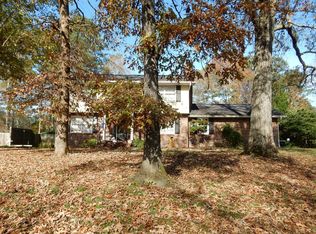
- $398,0004 bd3 ba3.8k sqft108 Rollingwood Cir NW, Rome, GA 30165Active

 MLS ID #10837650, Michele Rikard, Hardy Realty & Development Company. GAMLS
 - $394,8005 bd3 ba3.7k sqft103 Rolling Oaks Dr NW, Rome, GA 30165Active
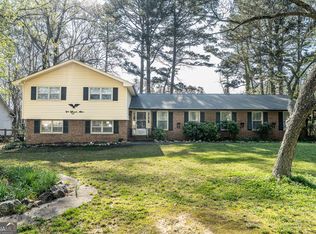 MLS ID #10726509, Stephen Douglas Graves, Hardy Realty & Development Company. GAMLS
 - $405,0004 bd3 ba2.3k sqft1 River Place Dr SW, Rome, GA 30165Active
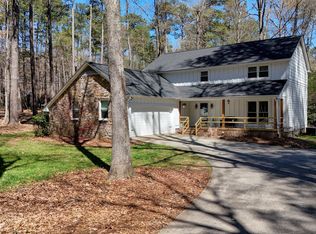 MLS ID #10850923, Della Gore, Toles, Temple & Wright, Inc.. GAMLS
 - $349,9004 bd3 ba1.9k sqft119 Rollingwood Cir NW, Rome, GA 30165Active
 MLS ID #10722322, Alena Stewart, Elite Group Georgia. GAMLS
 - $499,9004 bd3 ba3.8k sqft8 Westover Dr SW, Rome, GA 30165ActiveMLS ID #10807451, Cindy Green Fricks, Toles, Temple & Wright, Inc.. GAMLS
- $370,0005 bd3 ba2.3k sqft108 Thornwood Dr SW, Rome, GA 30165ActiveMLS ID #10841298, Daniel Smith, Keller Williams Northwest. GAMLS
- $479,0003 bd3 ba3.9k sqft345 Mount Alto Rd SW, Rome, GA 30165ActiveMLS ID #10823179, Melissa M Bell, Crye-Leike, Realtors. GAMLS
- $399,0004 bd2 ba2.1k sqft4 Sherwood Rd SW, Rome, GA 30165ActiveMLS ID #10805329, Jacob Calvert, Ansley RE | Christie's Int'l RE. GAMLS
- $485,0004 bd4 ba2.7k sqft22 Stonebrook Dr SW, Rome, GA 30165ActiveMLS ID #10833755, Melissa J Williams, Hardy Realty & Development Company. GAMLS
- $499,9004 bd3 ba2.8k sqft1658 Horseleg Creek Rd SW, Rome, GA 30165ActiveMLS ID #10796516, Jeb Arp, Toles, Temple & Wright, Inc.. GAMLS
- $419,0004 bd2 ba3.7k sqft22 Riverview Rd SE, Rome, GA 30161ActiveMLS ID #10832769, Bill Temple, Toles, Temple & Wright, Inc.. GAMLS
- $365,0004 bd2 ba2.2k sqft5 Robin St NW, Rome, GA 30165ActiveMLS ID #10817152, Chasity Chastain, Keller Williams Northwest. GAMLS
- $337,9004 bd3 ba2.1k sqft26 Gray Rock Dr NW, Rome, GA 30165ActiveMLS ID #10827381, Jessica Cannon, Ansley RE | Christie's Int'l RE. GAMLS
- $449,0004 bd3 ba2.3k sqft21 Saddlebrook Dr SE, Rome, GA 30161ActiveMLS ID #10846718, Jeb Arp, Toles, Temple & Wright, Inc.. GAMLS
- $285,0003 bd2 ba1.7k sqft41 Williamsburg Dr NW, Rome, GA 30165ActiveMLS ID #10843453, Valerie B Stepp, Elite Group Georgia. GAMLS
- $379,0003 bd2 ba2k sqft15 Pine Valley Rd SW, Rome, GA 30165ActiveMLS ID #10768044, Molly Steeves, Hardy Realty & Development Company. GAMLS
- $499,9004 bd4 ba2.9k sqft201 Bass Ave SW, Rome, GA 30165ActiveMLS ID #10705681, Jeb Arp, Toles, Temple & Wright, Inc.. GAMLS
- $297,0003 bd2 ba1.8k sqft106 Thornwood Dr SW, Rome, GA 30165ActiveMLS ID #10841742, Jennifer Massey, Toles, Temple & Wright, Inc.. GAMLS
- $437,8005 bd4 ba3.3k sqft27 Saddle Mountain Rd SE, Rome, GA 30161ActiveMLS ID #10654933, Stephen Douglas Graves, Hardy Realty & Development Company. GAMLS
- $575,0004 bd5 ba3.2k sqft18 Norman Ln NW, Rome, GA 30165ActiveMLS ID #10844148, Jackie Harrington, Toles, Temple & Wright, Inc.. GAMLS
