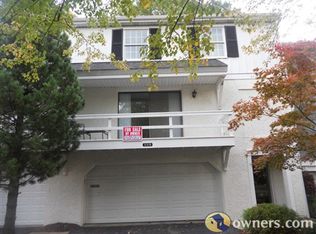
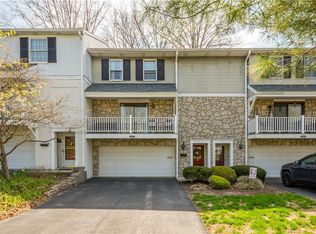
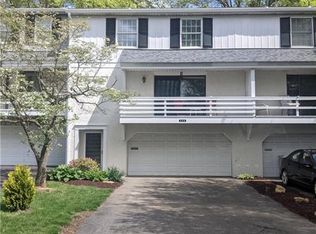
Completely Updated and Meticulously Maintained 3 Bedroom Townhome Featuring Low Maintenance Living! Enjoy luxury vinyl flooring throughout the main level, inviting living room with sliding glass door to the covered front porch, beautifully updated eat in kitchen boasting granite tops, white cabinetry, backsplash, stainless appliances, breakfast bar open to the cozy family room featuring a brick hearth fireplace & large bay window with access to the private rear patio, the upper level offers a spacious primary bedroom with a large closet, 2 additional bedrooms and updated full hall bathroom complete the upper level, spacious lower level features a laundry area complete with storage & 2 car garage, the community offers fantastic amenities including a pool, clubhouse & sports court, convenient to schools, shopping, entertainment & more!
Contingent
$299,900
109 Roscommon Pl, McMurray, PA 15317
3beds
1,664sqft
Townhouse
Built in 1975
858 Square Feet Lot
$295,300 Zestimate®
$180/sqft
$475/mo HOA
What's special
Private rear patioGranite topsUpdated full hall bathroomCovered front porchWhite cabinetryBrick hearth fireplaceStainless appliances
- 13 days |
- 445 |
- 25 |
Likely to sell faster than
Zillow last checked:
Listing updated:
Listed by:
Jim Dolanch 724-941-8680,
CENTURY 21 FRONTIER REALTY 724-941-8680
Source: WPMLS,MLS#: 1761774
Originating MLS: West Penn Multi-List
Facts & features
Interior
Bedrooms & bathrooms
- Bedrooms: 3
- Bathrooms: 2
- Full bathrooms: 1
- 1/2 bathrooms: 1
Primary bedroom
- Level: Upper
- Dimensions: 24x12
Bedroom 2
- Level: Upper
- Dimensions: 12x12
Bedroom 3
- Level: Upper
- Dimensions: 12x12
Family room
- Level: Main
- Dimensions: 24x12
Kitchen
- Level: Main
- Dimensions: 12x08
Laundry
- Level: Lower
Living room
- Level: Main
- Dimensions: 24x12
Heating
- Electric, Heat Pump
Cooling
- Central Air
Appliances
- Included: Some Electric Appliances, Dryer, Dishwasher, Disposal, Microwave, Refrigerator, Stove, Washer
Features
- Flooring: Vinyl, Carpet
- Windows: Multi Pane
- Basement: Full,Interior Entry
- Number of fireplaces: 1
Interior area
- Total structure area: 1,664
- Total interior livable area: 1,664 sqft
Video & virtual tour
Property
Parking
- Total spaces: 2
- Parking features: Built In, Garage Door Opener
- Has attached garage: Yes
Features
- Levels: Two
- Stories: 2
- Pool features: None
Lot
- Size: 858 Square Feet
Details
- Parcel number: 5400110000001401E
Construction
Type & style
- Home type: Townhouse
- Architectural style: Colonial,Two Story
- Property subtype: Townhouse
Materials
- Brick, Vinyl Siding
- Roof: Composition
Condition
- Resale
- Year built: 1975
Details
- Warranty included: Yes
Utilities & green energy
- Sewer: Public Sewer
- Water: Public
Community & HOA
Community
- Subdivision: Cranmoor
HOA
- Has HOA: Yes
- HOA fee: $475 monthly
Location
- Region: Mcmurray
Financial & listing details
- Price per square foot: $180/sqft
- Tax assessed value: $176,700
- Annual tax amount: $3,651
- Date on market: 6/25/2026
Estimated market value
$295,300
$281,000 - $310,000
$1,909/mo
Price history
| Date | Event | Price |
|---|---|---|
| 7/2/2026 | Contingent | $299,900$180/sqft |
Source: | ||
| 6/25/2026 | Listed for sale | $299,900+57.8%$180/sqft |
Source: | ||
| 7/8/2022 | Sold | $190,000$114/sqft |
Source: Public Record Report a problem | ||
Public tax history
| Year | Property taxes | Tax assessment |
|---|---|---|
| 2025 | $3,446 | $176,700 |
| 2024 | $3,446 | $176,700 |
| 2023 | $3,446 +4.2% | $176,700 |
| 2022 | $3,306 +0.4% | $176,700 |
| 2021 | $3,292 +4.3% | $176,700 |
| 2020 | $3,156 +635.1% | $176,700 |
| 2018 | $429 +1317.6% | $176,700 |
| 2017 | $30 | $176,700 +783.5% |
| 2016 | -- | $20,000 |
| 2015 | -- | $20,000 |
| 2014 | $498 | $20,000 |
| 2013 | $498 | $20,000 |
| 2012 | -- | $20,000 |
| 2011 | -- | $20,000 |
| 2010 | -- | $20,000 |
| 2009 | -- | $20,000 |
| 2008 | -- | $20,000 |
| 2007 | -- | $20,000 |
| 2006 | -- | $20,000 |
| 2005 | -- | $20,000 |
| 2004 | -- | $20,000 |
| 2003 | -- | $20,000 |
| 2002 | -- | $20,000 |
| 2000 | -- | $20,000 |
Find assessor info on the county website
Monthly payment
Est. payment$--/mo
Payment breakdown
Explore the cost of this home by adjusting the details. Changes won't be saved.All calculations are estimates and provided by Zillow, Inc. for informational purposes only. Actual amounts may vary.
HOA fees may include property taxes on listings classified as Co-Ops. Contact the listing agent and/or owner for fee details.
Mortgage interest rates are dependent on a number of factors, including credit score, down payment, and repayment length. Interest rate data provided by Zillow Group Marketplace, Inc. as of 1/1/1970 from various mortgage lenders with which we have lead or other similar arrangements; the Estimated Payment is an average of those rates.
See how much you could borrow to make a competitive offer.
Climate risks
Neighborhood: 15317
Nearby schools
GreatSchools rating
- 10/10Pleasant Valley El SchoolGrades: K-3Distance: 0.7 mi
- 8/10Peters Twp Middle SchoolGrades: 6-8Distance: 0.7 mi
- 9/10Peters Twp High SchoolGrades: 9-12Distance: 1.4 mi
Schools provided by the listing agent
- District: Peters Twp
Source: WPMLS. This data may not be complete. We recommend contacting the local school district to confirm school assignments for this home.
A local agent can set up tours, give advice and negotiate with sellers.
A local lender can help you make sure your offer is ready when you are.
- Pennsylvania
- Washington County
- Thompsonville
- 15317
- 109 Roscommon Pl