Skip main navigation
Closed
  • $448,900

    109 Rosebay Dr, Mooresville, NC 28117

    3beds
    1,877sqft
    Single Family Residence
    Built in 2018
    0.14 Acres Lot
    $448,900 Zestimate®
    $239/sqft
    $2,365 Estimated rent

    Home value

    $448,900

    $426,000 - $471,000

    $2,365/mo

    Zestimate® history
    Loading
    Loading...

    Owner options

    List your home for rent

    $2,365/mo

    Rent Zestimate®

    Find your next renter with Zillow Rental Manager. Plus, with online applications, you can quickly screen prospective tenants – for free.

    Learn more

    $2,365/mo

    Rent Zestimate®

    Refinance and save

    $2,942/mo

    Est. payment

    Refinancing to a lower rate could help reduce your monthly payments and save thousands over the life of the loan.

    See today's rates

    $2,942/mo

    Est. payment

    Explore your selling options

    Work with a Zillow partner agent

    Leverage their expertise and Zillow's premium Showcase listings to get your home seen by more buyers.

    Get started

    List with your own agent

    Get your home in front of millions of buyers by listing it on Zillow.

    Learn how to do it

    Sell it yourself

    Take full control of how buyers see your home on Zillow by listing For Sale by Owner (FSBO).

    List your home

    What's special

    French doorsGranite countertopsLuxurious showerAmple bonus roomModern kitchen

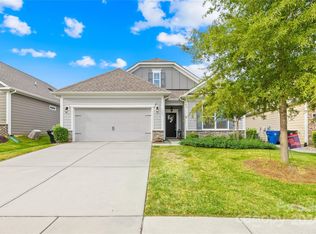
    Make yourself at home in this elegant residence owned by an interior decorator! A beautiful one-story home with 3 bedrooms, 2 bathrooms, and an ample BONUS room with French doors. Prepare the perfect feast in the spacious, modern kitchen equipped with stainless steel appliances and granite countertops. Have your morning coffee in the cozy back yard which has an added screened porch with an outdoor ceiling fan. After a long day, indulge in the primary bathroom's modern amenities which present a luxurious shower, split dual vanities, and granite countertops. Cozy up with a book near a corner gas fireplace in the open-concept living room which seamlessly connects the living, dining, and kitchen areas. On a hot summer day, take a dip in the community's large swimming pool. During the weekend, invite friends for a game of pickleball, or enjoy a relaxing walk on the local nature path. Don't forget to explore the community's playground and convenient nearby pet park. You'll love this home!

    This property is not currently displayed as for sale or rent on Zillow. This may be different from what's on other websites or public sources.

    Zillow last checked:

    Listing updated:

    Listed by:

    Joanna Pietkiewicz joanna@caramelchic.com,

    Premier South

    Bought with:

    Diana Brandon

    Lifestyle Realty & Associates

    Source: Canopy MLS as distributed by MLS GRID,MLS#: 4035779MLS Logo

    Facts & features

    Interior

    Bedrooms & bathrooms
    • Bedrooms: 3
    • Bathrooms: 2
    • Full bathrooms: 2
    • Main level bedrooms: 3
    Primary bedroom
    • Level: Main
    Primary bedroom
    • Level: Main
    Bedroom s
    • Level: Main
    Bedroom s
    • Level: Main
    Bathroom full
    • Level: Main
    Bathroom full
    • Level: Main
    Bonus room
    • Level: Main
    Bonus room
    • Level: Main
    Dining room
    • Level: Main
    Dining room
    • Level: Main
    Kitchen
    • Level: Main
    Kitchen
    • Level: Main
    Laundry
    • Level: Main
    Laundry
    • Level: Main
    Living room
    • Level: Main
    Living room
    • Level: Main
    Heating
    • Heat Pump
    Cooling
    • Ceiling Fan(s), Central Air, Electric
    Appliances
    • Included: Dishwasher, Disposal, Dryer, ENERGY STAR Qualified Washer, ENERGY STAR Qualified Dishwasher, ENERGY STAR Qualified Dryer, ENERGY STAR Qualified Light Fixtures, ENERGY STAR Qualified Refrigerator, Exhaust Fan, Freezer, Gas Cooktop, Gas Oven, Gas Range, Gas Water Heater, Microwave, Oven, Self Cleaning Oven, Washer/Dryer
    • Laundry: Common Area, Electric Dryer Hookup, Laundry Room, Porch, Sink, Washer Hookup
    Features
    • Attic Other, Breakfast Bar, Kitchen Island, Open Floorplan, Pantry, Storage, Walk-In Closet(s), Walk-In Pantry
    • Flooring: Carpet, Vinyl, Wood
    • Doors: French Doors
    • Windows: Window Treatments
    • Has basement: No
    • Attic: Other
    • Fireplace features: Family Room, Gas
    Interior area
    • Total structure area: 1,877
    • Total interior livable area: 1,877 sqft
    • Finished area above ground: 1,877
    • Finished area below ground: 0

    Property

    Parking
    • Total spaces: 2
    • Parking features: Driveway, Attached Garage, Garage Door Opener, Garage Faces Front, Garage on Main Level
    • Attached garage spaces: 2
    • Has uncovered spaces: Yes
    Accessibility
    • Accessibility features: Two or More Access Exits, Bath 60 Inch Turning Radius, Bath Grab Bars, Bath Low Mirrors, Door Width 32 Inches or More, Swing In Door(s), Entry Slope less than 1 foot, Accessible Electrical and Environmental Controls, Mobility Friendly Flooring, No Interior Steps
    Features
    • Levels: One
    • Stories: 1
    • Patio & porch: Rear Porch, Screened
    • Pool features: Community
    Lot
    • Size: 0.14 Acres
    Details
    • Parcel number: 4648743274.000
    • Zoning: RLI
    • Special conditions: Standard

    Construction

    Type & style
    • Home type: SingleFamily
    • Property subtype: Single Family Residence
    Materials
    • Fiber Cement
    • Foundation: Slab
    Condition
    • New construction: No
    • Year built: 2018

    Utilities & green energy

    • Sewer: Public Sewer
    • Water: City
    • Utilities for property: Cable Available, Cable Connected, Phone Connected, Wired Internet Available
    Green energy
    • Energy efficient items: Lighting

    Community & HOA

    Community
    • Features: Clubhouse, Dog Park, Lake Access, Picnic Area, Playground, Recreation Area, Sidewalks, Street Lights, Walking Trails, Other
    • Subdivision: LakeWalk
    HOA
    • Has HOA: Yes
    • HOA fee: $267 monthly
    • HOA name: CSI Community Management
    • HOA phone: 704-892-1660
    Location
    • Region: Mooresville

    Financial & listing details

    • Price per square foot: $239/sqft
    • Tax assessed value: $278,920
    • Annual tax amount: $4,614
    • Date on market: 6/5/2023
    • Cumulative days on market: 43 days
    • Listing terms: Cash,Conventional,FHA
    • Road surface type: Concrete

    Price history

    DateEventPrice
    8/14/2023Sold$439,500$234/sqft
    Source: Canopy MLS as distributed by MLS GRID #4035779 Report a problem
    7/22/2023Pending sale$439,500$234/sqft
    Source: Canopy MLS as distributed by MLS GRID #4035779 Report a problem
    7/3/2023Price change$439,500-1.2%$234/sqft
    Source: Canopy MLS as distributed by MLS GRID #CAR4035779 Report a problem
    6/11/2023Listed for sale$445,000$237/sqft
    Source: Canopy MLS as distributed by MLS GRID #CAR4035779 Report a problem
    6/7/2023Pending sale$445,000$237/sqft
    Source: Canopy MLS as distributed by MLS GRID #CAR4035779 Report a problem
    6/5/2023Listed for sale$445,000+17.4%$237/sqft
    Source: Canopy MLS as distributed by MLS GRID #CAR4035779 Report a problem
    7/15/2021Sold$379,000$202/sqft
    Source: Canopy MLS as distributed by MLS GRID #3741589 Report a problem
    6/11/2021Pending sale$379,000$202/sqft
    Source: Canopy MLS as distributed by MLS GRID #3741589 Report a problem
    6/10/2021Price change$379,000-3.3%$202/sqft
    Source: Canopy MLS as distributed by MLS GRID #3741589 Report a problem
    5/27/2021Listed for sale$392,000+39%$209/sqft
    Source: Canopy MLS as distributed by MLS GRID #3741589 Report a problem
    8/1/2018Sold$282,000$150/sqft
    Source: Public Record Report a problem

    Public tax history

    YearProperty taxesTax assessment
    2025$4,614 +1.3%$442,290
    2024$4,554 +0.5%$442,290
    2023$4,530 +37.4%$442,290 +58.6%
    2022$3,297 +0.1%$278,920
    2021$3,293 $278,920
    2020$3,293 +0.9%$278,920
    2019$3,265 +391.4%$278,920 +364.9%
    2018$665 $60,000
    2017$665 $60,000
    Find assessor info on the county website

    Neighborhood: 28117

    Nearby schools

    GreatSchools rating
    Schools provided by the listing agent
    • Elementary: Lakeshore
    • Middle: Lakeshore
    • High: Lake Norman

    Source: Canopy MLS as distributed by MLS GRID. This data may not be complete. We recommend contacting the local school district to confirm school assignments for this home.

    Get a cash offer in 3 minutes
    Find out how much your home could sell for in as little as 3 minutes with a no-obligation cash offer.
    Estimated market value
    $448,900
    Get a cash offer in 3 minutes
    Find out how much your home could sell for in as little as 3 minutes with a no-obligation cash offer.
    Estimated market value
    $448,900