Discover this charming 3-bedroom, 1.5-bath home in Bausman! With 2 bedrooms and a full bathroom on the first floor, wood floors, and a kitchen with replacement cabinets, this property exudes warmth. Upstairs, a third bedroom awaits with its own private half bath and storage space. The finished lower level is a cozy retreat with real wood paneling and built-in shelves. Recent upgrades like a new roof and replacement windows enhance the charm. Enjoy outdoor living on the front porch or covered back patio. A detached 2-car garage adds convenience. Located near Manor Shopping Center, this home offers easy access to amenities. Click on the camera icon to view all photos and enjoy a complete 360-degree virtual tour of this home. Immerse yourself in the experience using your VR headset by accessing the Kuula 360-degree spherical tour link. For a walkthrough video, simply search the property address on YouTube.
Sold for $240,000
$240,000
109 Roselle Ave, Lancaster, PA 17603
3beds
1,286sqft
Single Family Residence
Built in 1950
9,583 Square Feet Lot
$285,200 Zestimate®
$187/sqft
$1,947 Estimated rent
Home value
$285,200
$271,000 - $299,000
$1,947/mo
Zestimate® history
Owner options
List your home for rent
$1,947/mo
Rent Zestimate®
Find your next renter with Zillow Rental Manager. Plus, with online applications, you can quickly screen prospective tenants – for free.
$1,947/mo
Rent Zestimate®
Refinance and save
$1,680/mo
Est. payment
Refinancing to a lower rate could help reduce your monthly payments and save thousands over the life of the loan.
$1,680/mo
Est. payment
Explore your selling options
Work with a Zillow partner agent
Leverage their expertise and Zillow's premium Showcase listings to get your home seen by more buyers.
Get startedList with your own agent
Get your home in front of millions of buyers by listing it on Zillow.
Learn how to do itSell it yourself
Take full control of how buyers see your home on Zillow by listing For Sale by Owner (FSBO).
List your homeWhat's special
Zillow last checked:
Listing updated:
Listed by:
Tom Risser 717-587-9274,
Berkshire Hathaway HomeServices Homesale Realty,
Co-Listing Agent: Robert T Risser 717-587-9276,
Berkshire Hathaway HomeServices Homesale Realty
Bought with:
Ernie Beiler, RS321872
William Penn Real Estate Assoc
Source: Bright MLS,MLS#: PALA2050970
Facts & features
Interior
Bedrooms & bathrooms
- Bedrooms: 3
- Bathrooms: 2
- Full bathrooms: 1
- 1/2 bathrooms: 1
- Main level bathrooms: 1
- Main level bedrooms: 2
Rooms
- Room types: Living Room, Dining Room, Bedroom 2, Bedroom 3, Kitchen, Bedroom 1, Recreation Room, Storage Room, Bathroom 1, Half Bath
Basement
- Area: 286
Heating
- Heat Pump, Wood Stove, Electric
Cooling
- Central Air, Electric
Appliances
- Included: Oven/Range - Electric, Electric Water Heater
- Laundry: In Basement
Features
- Air Filter System, Bathroom - Tub Shower, Entry Level Bedroom, Dining Area, Built-in Features
- Flooring: Wood
- Basement: Improved,Exterior Entry,Windows,Full,Interior Entry
- Has fireplace: No
- Fireplace features: Wood Burning Stove
Interior area
- Total structure area: 1,286
- Total interior livable area: 1,286 sqft
- Finished area above ground: 1,000
- Finished area below ground: 286
Property
Parking
- Total spaces: 4
- Parking features: Garage Faces Side, Detached, Driveway
- Garage spaces: 2
- Uncovered spaces: 2
Accessibility
- Accessibility features: None
Features
- Levels: One and One Half
- Stories: 1.5
- Patio & porch: Porch, Patio, Roof
- Pool features: None
Lot
- Size: 9,583 Square Feet
Details
- Additional structures: Above Grade, Below Grade
- Parcel number: 3409480900000
- Zoning: R2
- Special conditions: Standard
Construction
Type & style
- Home type: SingleFamily
- Architectural style: Traditional
- Property subtype: Single Family Residence
Materials
- Stucco, Masonry
- Foundation: Block
- Roof: Architectural Shingle
Condition
- Good
- New construction: No
- Year built: 1950
Utilities & green energy
- Electric: 200+ Amp Service
- Sewer: Public Sewer
- Water: Public
Community & HOA
Community
- Subdivision: Bausman
HOA
- Has HOA: No
Location
- Region: Lancaster
- Municipality: LANCASTER TWP
Financial & listing details
- Price per square foot: $187/sqft
- Tax assessed value: $113,800
- Annual tax amount: $3,281
- Date on market: 5/20/2024
- Listing agreement: Exclusive Right To Sell
- Listing terms: Cash,Conventional
- Ownership: Fee Simple
Price history
| Date | Event | Price |
|---|---|---|
| 6/11/2024 | Sold | $240,000+14.3%$187/sqft |
Source:  Bright MLS #PALA2050970 Report a problem Bright MLS #PALA2050970 Report a problem | ||
| 5/23/2024 | Pending sale | $210,000$163/sqft |
Source: Bright MLS #PALA2050970 Report a problem | ||
| 5/20/2024 | Listed for sale | $210,000$163/sqft |
Source: Bright MLS #PALA2050970 Report a problem | ||
Public tax history
| Year | Property taxes | Tax assessment |
|---|---|---|
| 2026 | $3,481 +4.5% | $113,800 |
| 2025 | $3,330 +1.5% | $113,800 |
| 2024 | $3,282 +2.4% | $113,800 |
| 2023 | $3,206 +6.3% | $113,800 |
| 2022 | $3,015 | $113,800 |
| 2021 | $3,015 +593.4% | $113,800 |
| 2020 | $435 -84.8% | $113,800 |
| 2019 | $2,862 +558.2% | $113,800 |
| 2018 | $435 -86.9% | $113,800 +11.9% |
| 2017 | $3,325 +1.9% | $101,700 |
| 2016 | $3,264 +42.8% | $101,700 |
| 2015 | $2,286 | $101,700 |
| 2014 | $2,286 | $101,700 |
| 2013 | -- | $101,700 |
| 2012 | -- | $101,700 |
| 2011 | -- | $101,700 |
| 2010 | -- | $101,700 |
| 2009 | -- | $101,700 |
| 2007 | -- | $101,700 |
| 2006 | -- | $101,700 |
| 2005 | -- | $101,700 +15.6% |
| 2004 | -- | $88,000 |
| 2003 | -- | $88,000 |
| 2002 | -- | $88,000 |
| 2000 | -- | $88,000 |
Find assessor info on the county website
Neighborhood: Prospect Heights
Nearby homes
- $297,1003 bd1 ba1k sqft111 Roselle Ave, Lancaster, PA 17603Off Market

- $254,0002 bd1 ba1.1k sqft27 Roselle Ave, Lancaster, PA 17603Off Market
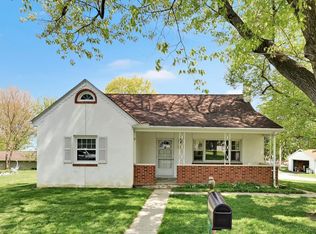
- $322,9003 bd1 ba1.3k sqft121 Roselle Ave, Lancaster, PA 17603Off Market

- $280,6003 bd1 ba1.2k sqft23 Roselle Ave, Lancaster, PA 17603Off Market
- $277,0003 bd1 ba1.2k sqft102 Charles Rd, Lancaster, PA 17603Off Market
- $291,0002 bd1 ba1k sqft106 Roselle Ave, Lancaster, PA 17603Off Market
- $500,0004 bd2 ba2.6k sqft28 Charles Rd, Lancaster, PA 17603Sold
- $359,5004 bd1 ba1.7k sqft108 Charles Rd, Lancaster, PA 17603Off Market
Nearby schools
GreatSchools rating
- 4/10Smith-Wade-El Elementary SchoolGrades: PK-5Distance: 0.3 mi
- 4/10Wheatland Middle SchoolGrades: 6-8Distance: 0.5 mi
- 5/10McCaskey CampusGrades: 9-12Distance: 2.5 mi
Schools provided by the listing agent
- Middle: Wheatland
- High: Mccaskey H.s.
- District: School District Of Lancaster
Source: Bright MLS. This data may not be complete. We recommend contacting the local school district to confirm school assignments for this home.
Sell for more on Zillow
Get a Zillow Showcase℠ listing at no additional cost and you could sell for .
$285,200
2% more
+$5,704
With Zillow Showcase(estimated)
$290,904
Sell for more on Zillow
Get a Zillow Showcase℠ listing at no additional cost and you could sell for .
$285,200
2% more
+$5,704
With Zillow Showcase(estimated)
$290,904
- Pennsylvania
- Lancaster County
- Lancaster
- 17603
- Prospect Heights
- 109 Roselle Ave
