Skip main navigation
Off market
  • $526,600

    109 Roylene Dr, Oxford, PA 19363

    4beds
    2,170sqft
    SingleFamily
    Built in 1998
    1.6 Acres Lot
    $526,600 Zestimate®
    $243/sqft
    $3,364 Estimated rent

    Home value

    $526,600

    $500,000 - $553,000

    $3,364/mo

    Zestimate® history
    Loading
    Loading...

    Owner options

    List your home for rent

    $3,364/mo

    Rent Zestimate®

    Find your next renter with Zillow Rental Manager. Plus, with online applications, you can quickly screen prospective tenants – for free.

    Learn more

    $3,364/mo

    Rent Zestimate®

    Refinance and save

    $3,350/mo

    Est. payment

    Refinancing to a lower rate could help reduce your monthly payments and save thousands over the life of the loan.

    See today's rates

    $3,350/mo

    Est. payment

    Explore your selling options

    Work with a Zillow partner agent

    Leverage their expertise and Zillow's premium Showcase listings to get your home seen by more buyers.

    Get started

    List with your own agent

    Get your home in front of millions of buyers by listing it on Zillow.

    Learn how to do it

    Sell it yourself

    Take full control of how buyers see your home on Zillow by listing For Sale by Owner (FSBO).

    List your home

    What's special

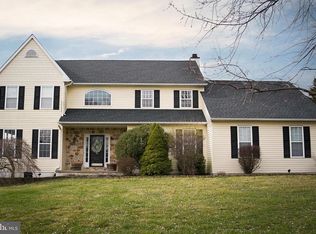
    Welcome to 109 Roylene Drive in the wonderful community of Autumn Hills. This 4 bedroom home sits on a beautiful 1.6 acre property and features an open floorplan, finished basement, lovely deck with a skyline view, and major system upgrades with tons of value. Enter this home and you will find your formal Living & Dining Rooms on either side. Flow through to the open floorplan and main living space joining the Kitchen, Breakfast Nook, and Family Room; the ideal spot to enjoy your everyday routine with a view. This Kitchen is bright and airy with stainless steel appliances and adjoining Breakfast nook with a beautiful view outdoors. Open to the Kitchen is the cozy Family Room with gas fireplace and sliding glass doors leading outside to the custom deck with built-in seating; the perfect spot to enjoy outdoor dining, relaxing, and entertaining. Off the Kitchen is the ideally located well-equipped Laundry/Mud Room with tons of built-in cabinets, sink, enclosed washer/dryer closet, and plenty of room for your "˜stuff' when coming and going. Also on this level, a convenient Powder Room. Upstairs, you will find all 4 Bedrooms and 2 full Baths including the Master Suite with vaulted ceiling, huge walk-in closet, and en-suite Master Bath. The lower level of this home features a finished basement with recessed lighting and built-in bar. Utilize this space for another Family Room, Rec Room, Game Room, Office, or whatever your needs require! Valuable upgrades and bonus features include money-saving solar panels, newly expanded driveway and blacktop, roof warranty in place, newer HVAC system (5 years old), newer well pump (2 years old), newer hot water heater (1.5 years old), newer carpet (2 years old), new ceiling fans, and fresh paint throughout. Be sure to View the Virtual Tour and Schedule a Showing Today!

    This property is off market, which means it's not currently listed for sale or rent on Zillow. This may be different from what's available on other websites or public sources.

    Facts & features

    Interior

    Bedrooms & bathrooms
    • Bedrooms: 4
    • Bathrooms: 3
    • Full bathrooms: 2
    • 1/2 bathrooms: 1
    Heating
    • Forced air
    Cooling
    • Central
    Appliances
    • Included: Dishwasher, Microwave
    Features
    • Ceiling Fan(s), Recessed Lighting, Walk-In Closet(s), Eat-in Kitchen, Crown Molding, Open Floorplan, Attic, Kitchen - Table Space, Floor Plan - Traditional, Family Room Off Kitchen, Chair Railings, Stall Shower
    • Flooring: Carpet, Laminate
    • Has fireplace: Yes
    Interior area
    • Total interior livable area: 2,170 sqft
    • Finished area below ground: 0

    Property

    Parking
    • Total spaces: 6
    • Parking features: Garage - Attached
    Features
    • Exterior features: Vinyl
    Lot
    • Size: 1.6 Acres
    Details
    • Parcel number: 690701360000
    • Special conditions: Standard

    Construction

    Type & style
    • Home type: SingleFamily
    • Architectural style: Conventional
    Materials
    • Roof: Other
    Condition
    • Year built: 1998

    Community & HOA

    Location
    • Region: Oxford
    • Municipality: EAST NOTTINGHAM TWP

    Financial & listing details

    • Price per square foot: $243/sqft
    • Tax assessed value: $161,040
    • Annual tax amount: $6,784

    Price history

    DateEventPrice
    2/25/2021Sold$357,000+3.5%$165/sqft
    Source: BHHS PenFed solds #-1756032724104799040 Report a problem
    12/23/2020Pending sale$345,000$159/sqft
    Source: Bright MLS #PACT526452 Report a problem
    12/18/2020Listed for sale$345,000+19%$159/sqft
    Source: Long & Foster Real Estate, Inc. #PACT526452 Report a problem
    10/26/2009Sold$290,000-10.7%$134/sqft
    Source: Public Record Report a problem
    7/21/2008Listing removed$324,900$150/sqft
    Source: NCI #5327341 Report a problem
    5/21/2008Listed for sale$324,900+44.5%$150/sqft
    Source: NCI #5327341 Report a problem
    1/17/2003Sold$224,900+37.6%$104/sqft
    Source: Public Record Report a problem
    7/28/1998Sold$163,475$75/sqft
    Source: Public Record Report a problem

    Public tax history

    YearProperty taxesTax assessment
    2025$6,784 +1.5%$161,040
    2024$6,685 +2.2%$161,040
    2023$6,540 +3.6%$161,040
    2022$6,311 +3.4%$161,040
    2021$6,104 +284.1%$161,040
    2020$1,589 -72.2%$161,040
    2019$5,720 $161,040
    2018$5,720 +9899.5%$161,040
    2017$57 -98.9%$161,040
    2016$5,124 $161,040
    2015$5,124 $161,040
    2014$5,124 $161,040
    2013-- $161,040
    2012-- $161,040
    2011-- $161,040
    2010-- $161,040
    2009-- $161,040
    2008-- $161,040
    2007-- $161,040
    2006-- $161,040
    2005-- $161,040
    2004-- $161,040 +1.5%
    2003-- $158,730
    2000-- $158,730
    Find assessor info on the county website

    Neighborhood: 19363

    Nearby schools

    GreatSchools rating
    Schools provided by the listing agent
    • District: OXFORD AREA

    Source: The MLS. This data may not be complete. We recommend contacting the local school district to confirm school assignments for this home.

    Get a cash offer in 3 minutes
    Find out how much your home could sell for in as little as 3 minutes with a no-obligation cash offer.
    Estimated market value
    $526,600
    Get a cash offer in 3 minutes
    Find out how much your home could sell for in as little as 3 minutes with a no-obligation cash offer.
    Estimated market value
    $526,600