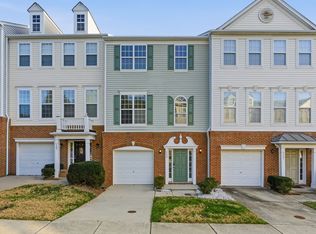
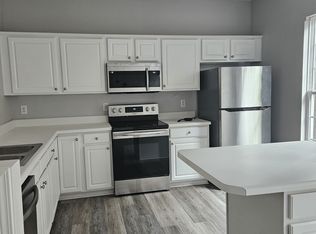
Welcome to this Stunning Townhome with Water Views in the Sought-After Breckenridge Community! Start your mornings and unwind in the evenings with picturesque views of a tranquil neighborhood pond, visible from both the main living area and your private balcony, as well as the spacious third-floor primary bedroom. This home offers a rare opportunity to enjoy resort-style living in a vibrant Pulte Homes community featuring a Clubhouse, Swimming Pool, two Playgrounds, a Gazebo, Tennis Courts, and scenic Walking Trails. Inside, you'll find fresh, neutral paint and an abundance of natural light throughout. The main floor features an open-concept layout with generous living and kitchen areas, complete with a cozy corner fireplace—perfect for entertaining or quiet nights at home. Upstairs, the third floor includes two spacious bedrooms, each with its own private en-suite bathroom. Districted to Wake County's best schools and ideally located adjacent to Morrisville's Northwest Park and just minutes from I-540, Davis Drive, RDU Airport, and the best of Morrisville and Cary's shopping, dining, and entertainment—this home truly has it all. Combining comfort, convenience, and a beautiful natural setting, this peaceful pond-view oasis is one you won't want to miss!
Sold for $365,000
$365,000
109 Ruby Walk Dr, Morrisville, NC 27560
3beds
1,943sqft
Townhouse, Residential
Built in 2003
1,306 Square Feet Lot
$363,000 Zestimate®
$188/sqft
$1,997 Estimated rent
Home value
$363,000
$345,000 - $381,000
$1,997/mo
Zestimate® history
Owner options
List your home for rent
$1,997/mo
Rent Zestimate®
Find your next renter with Zillow Rental Manager. Plus, with online applications, you can quickly screen prospective tenants – for free.
$1,997/mo
Rent Zestimate®
Refinance and save
$2,282/mo
Est. payment
Refinancing to a lower rate could help reduce your monthly payments and save thousands over the life of the loan.
$2,282/mo
Est. payment
Explore your selling options
Work with a Zillow partner agent
Leverage their expertise and Zillow's premium Showcase listings to get your home seen by more buyers.
Get startedList with your own agent
Get your home in front of millions of buyers by listing it on Zillow.
Learn how to do itSell it yourself
Take full control of how buyers see your home on Zillow by listing For Sale by Owner (FSBO).
List your homeWhat's special
Cozy corner fireplaceWater viewsSpacious bedroomsNeutral paintTranquil neighborhood pondPrivate balconyThird-floor primary bedroom
Zillow last checked:
Listing updated:
Listed by:
Bella Godoy 919-810-5295,
Triangle Specialist,
Kristina Ellis-Godoy 919-395-9515,
Triangle Specialist
Bought with:
Laura Botros Saleh, 322034
MC&G COMMERCIAL LLC
Source: Doorify MLS,MLS#: 10099918
Facts & features
Interior
Bedrooms & bathrooms
- Bedrooms: 3
- Bathrooms: 4
- Full bathrooms: 2
- 1/2 bathrooms: 2
Heating
- Forced Air, Natural Gas
Cooling
- Ceiling Fan(s), Central Air, Gas
Appliances
- Included: Dishwasher, Electric Range, Microwave, Refrigerator, Washer/Dryer, Water Heater
- Laundry: In Unit, Laundry Room, Lower Level
Features
- Bar, Bathtub/Shower Combination, Ceiling Fan(s), Double Vanity, Kitchen/Dining Room Combination, Pantry, Walk-In Closet(s)
- Flooring: Carpet, Vinyl
- Doors: Sliding Doors
- Windows: Blinds
- Number of fireplaces: 1
- Fireplace features: Living Room
- Common walls with other units/homes: 2+ Common Walls
Interior area
- Total structure area: 1,943
- Total interior livable area: 1,943 sqft
- Finished area above ground: 1,943
- Finished area below ground: 0
Property
Parking
- Total spaces: 2
- Parking features: Driveway, Garage, Garage Faces Front
- Attached garage spaces: 1
Features
- Levels: Three Or More
- Stories: 3
- Patio & porch: Deck
- Exterior features: Balcony
- Pool features: Community
- Fencing: None
- Has view: Yes
- View description: Pond, Water
- Has water view: Yes
- Water view: Pond,Water
Lot
- Size: 1,306 Square Feet
- Features: Views
Details
- Parcel number: 0736716282
- Special conditions: Standard
Construction
Type & style
- Home type: Townhouse
- Architectural style: Traditional
- Property subtype: Townhouse, Residential
- Attached to another structure: Yes
Materials
- Brick, Vinyl Siding
- Foundation: Slab
- Roof: Shingle
Condition
- New construction: No
- Year built: 2003
Details
- Builder name: Pulte Homes
Utilities & green energy
- Sewer: Public Sewer
- Water: Public
- Utilities for property: Electricity Connected, Natural Gas Connected, Sewer Available, Sewer Connected, Water Available, Water Connected
Community & HOA
Community
- Features: Clubhouse, Playground, Pool, Sidewalks, Tennis Court(s)
- Subdivision: The Lake at Breckenridge
HOA
- Has HOA: Yes
- Amenities included: Clubhouse, Playground, Pond Year Round, Tennis Court(s), Trail(s)
- Services included: Maintenance Grounds
- HOA fee: $80 monthly
- Additional fee info: Second HOA Fee $50 Monthly
Location
- Region: Morrisville
Financial & listing details
- Price per square foot: $188/sqft
- Tax assessed value: $396,308
- Annual tax amount: $3,467
- Date on market: 5/30/2025
Price history
| Date | Event | Price |
|---|---|---|
| 7/23/2025 | Sold | $365,000-3.7%$188/sqft |
Source:  Doorify MLS #10099918 Report a problem Doorify MLS #10099918 Report a problem | ||
| 7/11/2025 | Listing removed | $1,895$1/sqft |
Source: Zillow Rentals Report a problem | ||
| 7/10/2025 | Pending sale | $379,000$195/sqft |
Source: Doorify MLS #10099918 Report a problem | ||
| 6/26/2025 | Listed for rent | $1,895+26.8%$1/sqft |
Source: Zillow Rentals Report a problem | ||
| 6/23/2025 | Price change | $379,000-1.6%$195/sqft |
Source: Doorify MLS #10099918 Report a problem | ||
| 5/30/2025 | Listed for sale | $385,000+113.9%$198/sqft |
Source: Doorify MLS #10099918 Report a problem | ||
| 9/2/2018 | Listing removed | $1,495$1/sqft |
Source: Coldwell Banker Advantage #2207218 Report a problem | ||
| 8/19/2018 | Price change | $1,495-2%$1/sqft |
Source: Coldwell Banker Advantage #2207218 Report a problem | ||
| 8/3/2018 | Price change | $1,525-6.2%$1/sqft |
Source: Coldwell Banker Advantage #2207218 Report a problem | ||
| 7/24/2018 | Listed for rent | $1,625+20.4%$1/sqft |
Source: The Right Properties, LLC Report a problem | ||
| 6/17/2014 | Listing removed | $1,350$1/sqft |
Source: RE/MAX PREFERRED ASSOCIATES #1949394 Report a problem | ||
| 5/18/2014 | Listed for rent | $1,350$1/sqft |
Source: The Right Properties, LLC Report a problem | ||
| 3/15/2007 | Sold | $180,000+3.4%$93/sqft |
Source: Public Record Report a problem | ||
| 8/12/2005 | Sold | $174,000+9.4%$90/sqft |
Source: Public Record Report a problem | ||
| 2/25/2004 | Sold | $159,000$82/sqft |
Source: Public Record Report a problem | ||
Public tax history
| Year | Property taxes | Tax assessment |
|---|---|---|
| 2025 | $3,456 +0.4% | $396,308 |
| 2024 | $3,442 +43.5% | $396,308 +74.4% |
| 2023 | $2,399 +3.7% | $227,245 |
| 2022 | $2,314 +4.5% | $227,245 |
| 2021 | $2,214 | $227,245 |
| 2020 | $2,214 +11.3% | $227,245 +29% |
| 2019 | $1,989 | $176,194 |
| 2018 | $1,989 +10.3% | $176,194 |
| 2017 | $1,803 +0.7% | $176,194 |
| 2016 | $1,790 +0.4% | $176,194 +2.4% |
| 2015 | $1,783 +5% | $172,091 |
| 2014 | $1,698 | $172,091 |
| 2013 | -- | $172,091 |
| 2012 | -- | $172,091 |
| 2011 | -- | $172,091 |
| 2010 | -- | $172,091 |
| 2009 | -- | $172,091 |
| 2008 | -- | -- |
| 2007 | -- | -- |
| 2006 | -- | -- |
| 2005 | -- | -- |
Find assessor info on the county website
Neighborhood: 27560
Nearby homes
- $388,9003 bd4 ba1.9k sqft113 Ruby Walk Dr, Morrisville, NC 27560Off Market
- $376,5003 bd4 ba1.9k sqft105 Ruby Walk Dr, Morrisville, NC 27560Off Market
- $405,200-- bd2 ba2k sqft117 Ruby Walk Dr, Morrisville, NC 27560Off Market
- $395,9002 bd4 ba1.9k sqft101 Ruby Walk Dr, Morrisville, NC 27560Off Market
- $352,9002 bd3 ba1.9k sqft121 Ruby Walk Dr, Morrisville, NC 27560Off Market
- $384,0003 bd4 ba2k sqft125 Ruby Walk Dr, Morrisville, NC 27560Off Market
- $388,9003 bd2 ba1.8k sqft100 Ruby Walk Dr, Morrisville, NC 27560Off Market
- $389,200-- bd2 ba1.9k sqft104 Ruby Walk Dr, Morrisville, NC 27560Off Market
Nearby schools
GreatSchools rating
- 8/10Parkside ElementaryGrades: PK-5Distance: 0.7 mi
- 10/10Alston Ridge MiddleGrades: 6-8Distance: 2 mi
- 10/10Panther Creek HighGrades: 9-12Distance: 1.2 mi
Schools provided by the listing agent
- Elementary: Wake - Parkside
- Middle: Wake - Alston Ridge
- High: Wake - Panther Creek
Source: Doorify MLS. This data may not be complete. We recommend contacting the local school district to confirm school assignments for this home.
Get a cash offer in 3 minutes
Find out how much your home could sell for in as little as 3 minutes with a no-obligation cash offer.
Estimated market value
$363,000
Get a cash offer in 3 minutes
Find out how much your home could sell for in as little as 3 minutes with a no-obligation cash offer.
Estimated market value
$363,000
- North Carolina
- Wake County
- Morrisville
- 27560
- 109 Ruby Walk Dr
Nearby cities
Nearby neighborhoods
Nearby zip codes
Other Morrisville Topics
