Skip main navigation
Sold
  • Price Unknown

    109 Rue Royal, Slidell, LA 70461

    4beds
    3,310sqft
    Single Family Residence
    Built in 1978
    1.39 Acres Lot
    $456,900 Zestimate®
    $--/sqft
    $3,411 Estimated rent

    Home value

    $456,900

    $420,000 - $498,000

    $3,411/mo

    Zestimate® history
    Loading
    Loading...

    Owner options

    List your home for rent

    $3,411/mo

    Rent Zestimate®

    Find your next renter with Zillow Rental Manager. Plus, with online applications, you can quickly screen prospective tenants – for free.

    Learn more

    $3,411/mo

    Rent Zestimate®

    Refinance and save

    Refinancing to a lower rate could help reduce your monthly payments and save thousands over the life of the loan.

    See today's rates

    Explore your selling options

    Work with a Zillow partner agent

    Leverage their expertise and Zillow's premium Showcase listings to get your home seen by more buyers.

    Get started

    List with your own agent

    Get your home in front of millions of buyers by listing it on Zillow.

    Learn how to do it

    Sell it yourself

    Take full control of how buyers see your home on Zillow by listing For Sale by Owner (FSBO).

    List your home

    What's special

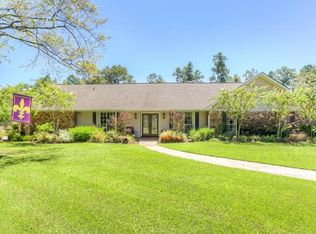
    Welcome to your new dream home! This beautifully maintained property is situated on 1.3 acres of serene land. Boasting over 3000 sq ft, this spacious abode features 4 bedrooms, a generous kitchen with a breakfast area and dining room, an office for all your work-from-home needs, and garage storage for 3 cars. With 2 full baths and 2 additional half baths, convenience is key. Enjoy the luxury of an air-conditioned sunroom that overlooks the expansive backyard, dotted with majestic oak trees and an inviting in-ground pool perfect for poolside relaxation. The roof, only 2.5 years old and Energy Efficient Windows with a transferable warranty adds value to more worry-free living. Nestled in a sought-after school district, this home is a true gem that won't last long on the market!

    Zillow last checked:

    Listing updated:

    Listed by:

    Tiffany E Lord,

    Keller Williams NOLA Northlake

    Bought with:

    Marybeth Grace Bernich, 995706242

    KELLER WILLIAMS REALTY 4550100

    Source: ROAM MLS,MLS#: 2443947MLS Logo

    Facts & features

    Interior

    Bedrooms & bathrooms
    • Bedrooms: 4
    • Bathrooms: 4
    • Full bathrooms: 2
    • 1/2 bathrooms: 2
    Primary bedroom
    • Description: Upper Level
    • Area: 277.2 Square Feet
    • Dimensions: 19.80 X 14.00
    Bedroom
    • Description: Upper Level
    • Area: 193.5 Square Feet
    • Dimensions: 15.00 X 12.90
    Bedroom
    • Description: Upper Level
    • Area: 43.68 Square Feet
    • Dimensions: 9.10 X 4.80
    Bedroom
    • Description: Upper Level
    • Area: 170.1 Square Feet
    • Dimensions: 13.50 X 12.60
    Bedroom
    • Description: Upper Level
    • Area: 157.5 Square Feet
    • Dimensions: 12.60 X 12.50
    Primary bathroom
    • Description: Upper Level
    • Area: 148.72 Square Feet
    • Dimensions: 10.40 X 14.30
    Breakfast
    • Description: Lower Level
    • Area: 133.44 Square Feet
    • Dimensions: 9.60 X 13.90
    Den
    • Description: Lower Level
    • Area: 429.04 Square Feet
    • Dimensions: 24.80 X 17.30
    Dining room
    • Description: Lower Level
    • Area: 200.34 Square Feet
    • Dimensions: 12.60 X 15.90
    Kitchen
    • Description: Lower Level
    • Area: 182.4 Square Feet
    • Dimensions: 11.40 X 16.00
    Laundry
    • Description: Lower Level
    • Area: 59.74 Square Feet
    • Dimensions: 5.80 X 10.30
    Living room
    • Description: Lower Level
    • Area: 58.28 Square Feet
    • Dimensions: 12.40 X 4.70
    Office
    • Description: Lower Level
    • Area: 58.28 Square Feet
    • Dimensions: 12.40 X 4.70
    Sunroom
    • Description: Lower Level
    • Area: 249.6 Square Feet
    • Dimensions: 26.00 X 9.60
    Heating
    • Central, Multiple Units
    Cooling
    • Central Air, Ceiling Fan(s), Multi Units
    Appliances
    • Included: Double Oven, Dishwasher, Cooktop
    • Laundry: Electric Dryer Hookup, Washer Hookup
    Features
    • Pantry
    • Has fireplace: Yes
    • Fireplace features: Wood Burning
    Interior area
    • Total structure area: 3,725
    • Total interior livable area: 3,310 sqft

    Property

    Parking
    • Total spaces: 3
    • Parking features: Garage
    • Has garage: Yes
    Features
    • Levels: Two
    • Stories: 2
    • Pool features: In Ground
    • Fencing: Chain Link,Wrought Iron
    Lot
    • Size: 1.39 Acres
    • Dimensions: 202 x 255 x 282 x 200
    • Features: Rear Yard Vehicle Access
    Details
    • Additional structures: Shed(s)
    • Parcel number: 121163
    • Other equipment: Intercom

    Construction

    Type & style
    • Home type: SingleFamily
    • Architectural style: Traditional
    • Property subtype: Single Family Residence
    Materials
    • Brick, Vinyl Siding
    • Foundation: Slab
    • Roof: Shingle
    Condition
    • Year built: 1978

    Utilities & green energy

    • Sewer: Other
    • Water: Well
    • Utilities for property: Natural Gas Not Available
    Green energy
    • Energy efficient items: Windows

    Community & HOA

    Community
    • Security: Carbon Monoxide Detector(s), Smoke Detector(s)
    • Subdivision: French Branch
    HOA
    • Has HOA: No
    Location
    • Region: Slidell

    Financial & listing details

    • Tax assessed value: $352,433
    • Annual tax amount: $3,524
    • Date on market: 3/26/2024

    Price history

    DateEventPrice
    6/14/2024Sold--
    Source: ROAM MLS #2443947 Report a problem
    5/8/2024Contingent$379,900$115/sqft
    Source: GSREIN #2443947 Report a problem
    4/18/2024Listed for sale$379,900-8.5%$115/sqft
    Source: GSREIN #2443947 Report a problem
    3/11/2024Listing removed--
    Source: GSREIN #2382448 Report a problem
    1/2/2024Listed for sale$415,000-4.6%$125/sqft
    Source: GSREIN #2382448 Report a problem
    6/28/2023Price change$435,000-3.1%$131/sqft
    Source: GSREIN #2382448 Report a problem
    2/23/2023Listed for sale$449,000$136/sqft
    Source: GSREIN #2382448 Report a problem

    Public tax history

    YearProperty taxesTax assessment
    2025$3,524 -13.4%$35,243 +14.3%
    2024$4,071 +65.1%$30,826 +25.2%
    2023$2,466 $24,613
    2022$2,466 +0.1%$24,613
    2021$2,462 +0.5%$24,613
    2020$2,450 -9.2%$24,613 -2.8%
    2019$2,698 -0.4%$25,320
    2018$2,709 -29.8%$25,320
    2017$3,857 +38.3%$25,320
    2016$2,789 $25,320 -4.6%
    2015$2,789 -8.9%$26,537
    2014$3,062 +1.9%$26,537
    2013$3,004 +20%$26,537 +12.7%
    2011$2,503 +0.4%$23,541
    2010$2,493 $23,541
    Find assessor info on the county website

    Neighborhood: 70461

    Nearby schools

    GreatSchools rating
    Schools provided by the listing agent
    • Elementary: Bayou Woods
    • High: Northshore

    Source: ROAM MLS. This data may not be complete. We recommend contacting the local school district to confirm school assignments for this home.

    Get a cash offer in 3 minutes
    Find out how much your home could sell for in as little as 3 minutes with a no-obligation cash offer.
    Estimated market value

    $456,900

    Get a cash offer in 3 minutes
    Find out how much your home could sell for in as little as 3 minutes with a no-obligation cash offer.
    Estimated market value

    $456,900