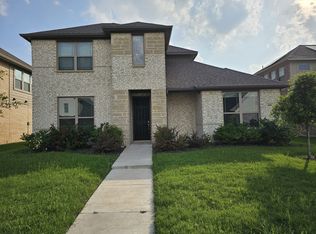
Welcome to Blue Bonnet Trails! The Chandler floor plan by Lillian Custom Homes features 4 Bedrooms, 3 Full Bathrooms, Reading Nook or Study & 2 Car Garage. Beautiful brick & stone elevation w 20ft covered back patio. Open concept kitchen w island overlooks the casual dining & living room w corner fireplace. Spacious master bedroom, over-sized walk-in closet, & bath suite w large tiled shower is yours to relax in. 2nd bedroom & full bath down, 2 beds, full bath & reading nook up. Upgraded granite & extended wood like tile through out downstairs. Full sod, gutters & sprinklers. Smart Home Features & Foam Insulation! Energy Efficient. Ask about our Hometown Heroes program & Closing Costs Incentives
This property is not currently displayed as for sale or rent on Zillow. This may be different from what's on other websites or public sources.