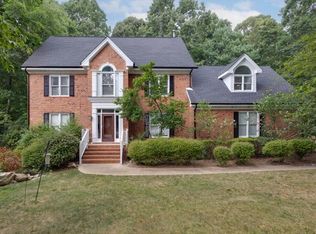
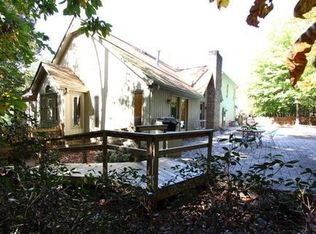
109 Rustic Wood Ln, Cary, NC 27518
Home value
$1,075,900
$1.02M - $1.13M
$3,508/mo
Owner options
$3,508/mo
Rent Zestimate®
Find your next renter with Zillow Rental Manager. Plus, with online applications, you can quickly screen prospective tenants – for free.
$3,508/mo
Rent Zestimate®
$6,134/mo
Est. payment
Refinancing to a lower rate could help reduce your monthly payments and save thousands over the life of the loan.
$6,134/mo
Est. payment
Explore your selling options
Work with a Zillow partner agent
Leverage their expertise and Zillow's premium Showcase listings to get your home seen by more buyers.
Get startedList with your own agent
Get your home in front of millions of buyers by listing it on Zillow.
Learn how to do itSell it yourself
Take full control of how buyers see your home on Zillow by listing For Sale by Owner (FSBO).
List your homeWhat's special
Zillow last checked:
Listing updated:
RJ Hoggard 919-809-2220,
Keller Williams Legacy
Liz Radman, 275944
Compass -- Cary
Facts & features
Interior
Bedrooms & bathrooms
- Bedrooms: 4
- Bathrooms: 4
- Full bathrooms: 3
- 1/2 bathrooms: 1
- Main level bedrooms: 1
Primary bedroom
- Level: Main
- Area: 238.95 Square Feet
- Dimensions: 13.5 x 17.7
Bedroom 2
- Level: Second
- Area: 162 Square Feet
- Dimensions: 13.5 x 12
Bedroom 3
- Level: Second
- Area: 126.5 Square Feet
- Dimensions: 11 x 11.5
Bedroom 3
- Level: Second
Bedroom 4
- Level: Second
- Area: 180 Square Feet
- Dimensions: 15 x 12
Primary bathroom
- Level: Main
Bathroom 2
- Level: Second
Bonus room
- Level: Second
- Area: 306.8 Square Feet
- Dimensions: 26 x 11.8
Breakfast room
- Level: Main
- Area: 96 Square Feet
- Dimensions: 8 x 12
Dining room
- Level: Main
- Area: 139.2 Square Feet
- Dimensions: 11.6 x 12
Other
- Description: Foyer
- Level: Main
- Area: 87.3 Square Feet
- Dimensions: 9 x 9.7
Exercise room
- Level: Main
- Area: 147.6 Square Feet
- Dimensions: 12 x 12.3
Family room
- Level: Main
- Area: 321.75 Square Feet
- Dimensions: 16.5 x 19.5
Kitchen
- Level: Main
- Area: 132 Square Feet
- Dimensions: 11 x 12
Office
- Level: Main
- Area: 155.25 Square Feet
- Dimensions: 13.5 x 11.5
Other
- Description: 3-Season Porch
- Level: Main
- Area: 319.8 Square Feet
- Dimensions: 12.3 x 26
Heating
- Fireplace(s), Forced Air, Natural Gas
Cooling
- Zoned
Appliances
- Included: Dishwasher, Gas Water Heater, Microwave, Stainless Steel Appliance(s)
- Laundry: Electric Dryer Hookup, Laundry Room, Main Level, Washer Hookup
Features
- Built-in Features, Cathedral Ceiling(s), Ceiling Fan(s), Double Vanity, Entrance Foyer, High Speed Internet, Pantry, Primary Downstairs, Soaking Tub, Separate Shower, Bathtub/Shower Combination, Walk-In Shower
- Flooring: Carpet, Hardwood, Tile
- Basement: Crawl Space
- Number of fireplaces: 1
- Fireplace features: Family Room
- Common walls with other units/homes: No Common Walls
Interior area
- Total structure area: 3,446
- Total interior livable area: 3,446 sqft
- Finished area above ground: 3,446
- Finished area below ground: 0
Property
Parking
- Total spaces: 2
- Parking features: Attached, Garage Faces Front, Garage
- Garage spaces: 2
Features
- Levels: Two
- Stories: 1
- Patio & porch: Front Porch, Other
- Exterior features: Fire Pit, Rain Gutters
- Pool features: Association
Lot
- Size: 0.36 Acres
- Features: Back Yard, Cul-De-Sac, Front Yard, Hardwood Trees
- Residential vegetation: Grassed
Details
- Parcel number: 077203028531000 0163855
- Zoning: R12P
- Special conditions: Standard
Construction
Type & style
- Home type: SingleFamily
- Architectural style: Transitional
- Property subtype: Single Family Residence
Materials
- Brick
- Foundation: Crawlspace
- Roof: Architectural Shingle
Condition
- Updated/Remodeled
- New construction: No
- Year built: 1988
Utilities & green energy
- Sewer: Public Sewer
- Water: Public
- Utilities for property: Cable Available, Electricity Connected, Natural Gas Connected, Sewer Connected, Water Connected
Community & HOA
Community
- Features: Clubhouse, Playground, Pool, Street Lights, Tennis Court(s)
- Security: Smoke Detector(s)
- Subdivision: Lochmere
HOA
- Has HOA: Yes
- Amenities included: Clubhouse, Golf Course, Playground, Pool, Tennis Court(s), Trail(s)
- Services included: Maintenance Grounds
- HOA fee: $836 annually
- HOA name: Lochmere HOA
- HOA phone: 919-233-7640
Location
- Region: Cary
Financial & listing details
- Price per square foot: $321/sqft
- Tax assessed value: $828,271
- Annual tax amount: $7,119
- Date on market: 3/13/2026
- Listing agreement: Exclusive Right To Sell
- Listing terms: Cash,Conventional,FHA,VA Loan
- Road surface type: Asphalt
Price history
| Date | Event | Price |
|---|---|---|
| 5/14/2026 | Sold | $1,105,000+10.5%$321/sqft |
Source: | ||
| 3/19/2026 | Pending sale | $1,000,000$290/sqft |
Source: | ||
| 3/13/2026 | Listed for sale | $1,000,000+106.2%$290/sqft |
Source: | ||
| 6/22/2020 | Sold | $485,000+1%$141/sqft |
Source: Doorify MLS #2319775 Report a problem | ||
| 5/19/2020 | Pending sale | $480,000$139/sqft |
Source: Fonville Morisey/Lochmere Sales Office #2319775 Report a problem | ||
| 5/18/2020 | Listed for sale | $480,000+33.1%$139/sqft |
Source: Fonville Morisey/Lochmere Sales Office #2319775 Report a problem | ||
| 3/21/2016 | Listing removed | $2,495$1/sqft |
Source: Henry Property Management Report a problem | ||
| 3/10/2016 | Listed for rent | $2,495$1/sqft |
Source: Henry Property Management Report a problem | ||
| 6/4/2014 | Listing removed | $2,495$1/sqft |
Source: Henry Property Management Report a problem | ||
| 5/12/2014 | Listed for rent | $2,495$1/sqft |
Source: Henry Property Management Report a problem | ||
| 4/17/2013 | Listing removed | $2,495$1/sqft |
Source: Henry Property Management, LLC #1883241 Report a problem | ||
| 3/16/2013 | Listed for rent | $2,495$1/sqft |
Source: Henry Property Management Report a problem | ||
| 2/1/2005 | Sold | $360,500$105/sqft |
Source: Public Record Report a problem | ||
Public tax history
| Year | Property taxes | Tax assessment |
|---|---|---|
| 2025 | $7,119 -13.7% | $828,271 -15.6% |
| 2024 | $8,246 +61.6% | $981,005 +93.4% |
| 2023 | $5,102 +5.4% | $507,223 +1.5% |
| 2022 | $4,839 +2.1% | $499,619 |
| 2021 | $4,741 -0.5% | $499,619 |
| 2020 | $4,766 +0.3% | $499,619 +13.1% |
| 2019 | $4,751 | $441,888 |
| 2018 | $4,751 +10.9% | $441,888 |
| 2017 | $4,284 +1.5% | $441,888 |
| 2016 | $4,220 -1.4% | $441,888 +2.1% |
| 2015 | $4,280 +6.1% | $432,664 |
| 2014 | $4,035 | $432,664 |
| 2013 | -- | $432,664 |
| 2012 | -- | $432,664 |
| 2011 | -- | $432,664 |
| 2010 | -- | $432,664 |
| 2009 | -- | $432,664 |
| 2008 | -- | -- |
| 2007 | -- | -- |
| 2006 | -- | -- |
| 2005 | -- | -- |
| 2004 | -- | -- |
| 2003 | -- | -- |
| 2002 | -- | -- |
| 2001 | -- | -- |
Neighborhood: Lochmere
Nearby homes
- $849,2005 bd3 ba3.2k sqft107 Rustic Wood Ln, Cary, NC 27518Off Market

- $1,005,2006 bd4 ba3.9k sqft111 Rustic Wood Ln, Cary, NC 27518Off Market

- $873,2003 bd2 ba4.5k sqft105 Rustic Wood Ln, Cary, NC 27518Off Market

- $905,7004 bd4 ba3.9k sqft106 Rustic Wood Ln, Cary, NC 27518Off Market

- $933,100-- bd5 ba3k sqft104 Rustic Wood Ln, Cary, NC 27518Off Market
- $899,7005 bd3 ba3.3k sqft112 Rustic Wood Ln, Cary, NC 27518Off Market
- $908,100-- bd5 ba3.3k sqft404 Lochside Dr, Cary, NC 27518Off Market
- $750,0003 bd2 ba2.1k sqft406 Lochside Dr, Cary, NC 27518Sold
Nearby schools
GreatSchools rating
- 8/10Swift Creek ElementaryGrades: K-5Distance: 1.7 mi
- 7/10Dillard Drive MiddleGrades: 6-8Distance: 2.4 mi
- 8/10Athens Drive HighGrades: 9-12Distance: 3.6 mi
Schools provided by the listing agent
- Elementary: Wake - Swift Creek Elementary
- Middle: Wake - Dillard Drive Middle
- High: Wake - Athens Drive High
Source: Doorify MLS. This data may not be complete. We recommend contacting the local school district to confirm school assignments for this home.
Get a cash offer in 3 minutes
- North Carolina
- Wake County
- Cary
- 27518
- Lochmere
- 109 Rustic Wood Ln