Skip main navigation
Closed
  • Price Unknown

    109 S 11th Street, Sarcoxie, MO 64862

    3beds
    1,604sqft
    Single Family Residence
    Built in 1865
    0.46 Acres Lot
    $146,400 Zestimate®
    $--/sqft
    $1,291 Estimated rent

    Home value

    $146,400

    $139,000 - $155,000

    $1,291/mo

    Zestimate® history
    Loading
    Loading...

    Owner options

    List your home for rent

    $1,291/mo

    Rent Zestimate®

    Find your next renter with Zillow Rental Manager. Plus, with online applications, you can quickly screen prospective tenants – for free.

    Learn more

    $1,291/mo

    Rent Zestimate®

    Refinance and save

    Refinancing to a lower rate could help reduce your monthly payments and save thousands over the life of the loan.

    See today's rates

    Explore your selling options

    Work with a Zillow partner agent

    Leverage their expertise and Zillow's premium Showcase listings to get your home seen by more buyers.

    Get started

    List with your own agent

    Get your home in front of millions of buyers by listing it on Zillow.

    Learn how to do it

    Sell it yourself

    Take full control of how buyers see your home on Zillow by listing For Sale by Owner (FSBO).

    List your home

    What's special

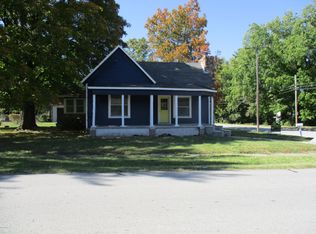
    Nice, well-maintained 3-bedroom, 2-bath home with a detached 2-car garage and a spacious chain-link fenced backyard.The main house features 2 bedrooms, 1 bath, an enclosed front porch, and a large utility room. The 3rd bedroom, additional living area, and second bath were added in the late 1970s and are connected to the main home by a convenient breezeway. The HVAC system was upgraded in 2025 and includes a Mitsubishi mini-split unit serving the main house and a separate HVAC system in the addition. This unique property offers excellent flexibility. The additional living area and back portion of the home could make a great studio apartment, guest quarters, or mother-in-law suite, depending on your needs. The main house features attractive rock construction, while the addition has metal siding. With its well-maintained condition, functional layout, detached garage, and fenced backyard, this is a property you'll want to see in person.Come take a look and see all this unique property has to offer!

    Zillow last checked:

    Listing updated:

    Listed by:

    Jay A. Triplett 417-489-0244,

    Century 21 Properties Unlimited

    Bought with:

    Taylah J Cope, 2019013424

    Fox and Riley Real Estate

    Source: SOMOMLS as distributed by MLS GRID,MLS#: 60333526MLS Logo

    Facts & features

    Interior

    Bedrooms & bathrooms
    • Bedrooms: 3
    • Bathrooms: 2
    • Full bathrooms: 2
    Rooms
    • Room types: Mud Room
    Bedroom 1
    • Area: 134.33
    • Dimensions: 13.3 x 10.1
    Bedroom 2
    • Area: 161.06
    • Dimensions: 13.3 x 12.11
    Bedroom 3
    • Description: Backroom - Living/Bedroom
    • Area: 200.91
    • Dimensions: 18.1 x 11.1
    Kitchen
    • Area: 115.54
    • Dimensions: 10.9 x 10.6
    Living room
    • Description: Living/Dining Combo
    • Area: 358.66
    • Dimensions: 22.7 x 15.8
    Utility room
    • Area: 125.67
    • Dimensions: 17.7 x 7.1
    Heating
    • Central, Mini-Splits, Electric, Natural Gas
    Cooling
    • Central Air, Ceiling Fan(s)
    Appliances
    • Included: Electric Water Heater, Free-Standing Electric Oven, Dryer, Washer, Refrigerator
    • Laundry: Main Level
    Features
    • Flooring: Carpet, Vinyl
    • Has basement: No
    • Attic: Access Only:No Stairs
    • Has fireplace: No
    Interior area
    • Total structure area: 1,604
    • Total interior livable area: 1,604 sqft
    • Finished area above ground: 1,604
    • Finished area below ground: 0

    Property

    Parking
    • Total spaces: 2
    • Parking features: Garage
    • Garage spaces: 2
    Features
    • Levels: One
    • Stories: 1
    • Patio & porch: Enclosed, Front Porch
    • Fencing: Chain Link
    Lot
    • Size: 0.46 Acres
    • Dimensions: 100 x 200
    Details
    • Parcel number: 233.083078.0

    Construction

    Type & style
    • Home type: SingleFamily
    • Architectural style: Bungalow
    • Property subtype: Single Family Residence
    Materials
    • Metal Siding, Stone
    • Roof: Composition
    Condition
    • Year built: 1865

    Utilities & green energy

    • Sewer: Public Sewer
    • Water: Public

    Community & HOA

    Community
    • Subdivision: Jasper-Not in List
    Location
    • Region: Sarcoxie

    Financial & listing details

    • Tax assessed value: $11,030
    • Annual tax amount: $366
    • Date on market: 9/10/2026
    • Listing terms: Cash,Conventional

    Price history

    DateEventPrice
    10/9/2026Sold--
    Source: SOMOMLS as distributed by MLS GRID #60333526 Report a problem
    9/10/2026Pending sale$139,000$87/sqft
    Source: SOMOMLS as distributed by MLS GRID #60333526 Report a problem
    9/10/2026Listed for sale$139,000$87/sqft
    Source: Ozark Gateway AOR #265111 Report a problem

    Public tax history

    YearProperty taxesTax assessment
    2025$466 +27.2%$11,030 +34.7%
    2024$367 0%$8,190
    2023$367 +0.3%$8,190
    2022$365 $8,190
    2021-- $8,190
    2020-- $8,190
    2019-- $8,190
    2018-- $8,190
    2017$370 +0.6%$8,190
    2016$368 0%$8,190
    2015$368 +0.2%$8,190
    2014$367 +0.2%$8,190
    2013$366 +0.5%$8,190
    2012$365 -0.4%$8,190
    2011$366 +0%$8,190
    2010$366 +54%$8,190 +54.5%
    2009$238 $5,300
    2008-- $5,300 -49%
    2007-- $10,400 +119.4%
    2006$180 $4,740
    2005-- $4,740
    2004$180 -5.5%$4,740 -5.4%
    2003$191 $5,010
    Find assessor info on the county website

    Neighborhood: 64862

    Nearby schools

    GreatSchools rating
    Schools provided by the listing agent
    • Elementary: Sarcoxie
    • Middle: Sarcoxie
    • High: Sarcoxie

    Source: SOMOMLS as distributed by MLS GRID. This data may not be complete. We recommend contacting the local school district to confirm school assignments for this home.