Skip main navigation
Sold for $935,000
  • $935,000

    109 S 1st Avenue, Mount Vernon, NY 10550

    6beds
    3,357sqft
    Single Family Residence, Residential
    Built in 1960
    4,792 Square Feet Lot
    $1,007,700 Zestimate®
    $279/sqft
    $4,416 Estimated rent

    Home value

    $1,007,700

    $907,000 - $1.12M

    $4,416/mo

    Zestimate® history
    Loading
    Loading...

    Owner options

    List your home for rent

    $4,416/mo

    Rent Zestimate®

    Find your next renter with Zillow Rental Manager. Plus, with online applications, you can quickly screen prospective tenants – for free.

    Learn more

    $4,416/mo

    Rent Zestimate®

    Refinance and save

    $6,180/mo

    Est. payment

    Refinancing to a lower rate could help reduce your monthly payments and save thousands over the life of the loan.

    See today's rates

    $6,180/mo

    Est. payment

    Explore your selling options

    Work with a Zillow partner agent

    Leverage their expertise and Zillow's premium Showcase listings to get your home seen by more buyers.

    Get started

    List with your own agent

    Get your home in front of millions of buyers by listing it on Zillow.

    Learn how to do it

    Sell it yourself

    Take full control of how buyers see your home on Zillow by listing For Sale by Owner (FSBO).

    List your home

    What's special

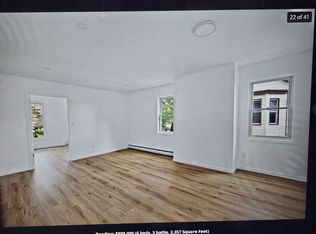
    Private fenced off backyardOff-street parking potentialBrand new appliancesEat-in kitchensHardwood floorsLots of storageStone countertops
    Great opportunity to own this updated, fully detached, income generating 3-family home in the heart of Mount Vernon! This home blends modern finishes with solid investment potential! Whether you're looking to live in one unit and rent the others, or add a turnkey property to your portfolio, this opportunity checks every box. FEATURES: Three spacious 2-bedroom, 1-bath units with hardwood floors, eat-in kitchens, lots of storage and large living rooms for days of entertainment. Property also boasts an unfinished basement with massive potential...and if that was not enough, we invite you to enjoy a private fenced off backyard, 2 car garage and off-street parking potential for each unit. Forget the nights of endless hunting for a spot to park your car and step into this property which boast off-street parking for 5 or more cars! Conveniently located near parks, transportation, shops and dining, this home is more than a smart buy with income potential, it's what you need TODAY! Upgrades include but not limited to, new roof, siding, flooring, plumbing, electrical, in-between floor noise deadening insulation, automatic door lock, intercom system, security cameras, stone countertops, brand new appliances and windows. Schedule your viewing appointment today and bring your best offers as this one will not last!

    Zillow last checked:

    Listing updated:

    Listed by:

    Samantha L. Sharpe 914-721-0887,

    Samantha L Sharpe 914-721-0887

    Bought with:

    Samantha L. Sharpe, 10351212516

    Samantha L Sharpe

    Source: OneKey® MLS as distributed by MLS GRID,MLS#: 890800MLS Logo

    Facts & features

    Interior

    Bedrooms & bathrooms
    • Bedrooms: 6
    • Bathrooms: 3
    • Full bathrooms: 3
    Bedroom 1
    • Level: First
    Bedroom 1
    • Level: Second
    Bedroom 1
    • Level: Third
    Bedroom 2
    • Level: First
    Bedroom 2
    • Level: Second
    Bedroom 2
    • Level: Third
    Bathroom 1
    • Level: First
    Bathroom 1
    • Level: Second
    Bathroom 1
    • Level: Third
    Basement
    • Level: Basement
    Kitchen
    • Level: First
    Kitchen
    • Level: Second
    Kitchen
    • Level: Third
    Living room
    • Level: First
    Living room
    • Level: Second
    Living room
    • Level: Third
    Heating
    • Baseboard
    Cooling
    • None
    Appliances
    • Included: Dishwasher, Electric Oven, ENERGY STAR Qualified Appliances, Microwave, Range, Refrigerator, Stainless Steel Appliance(s), Tankless Water Heater
    Features
    • First Floor Bedroom, First Floor Full Bath, Eat-in Kitchen, Open Kitchen, Quartz/Quartzite Counters, Recessed Lighting
    • Flooring: Ceramic Tile, Hardwood
    • Doors: ENERGY STAR Qualified Doors
    • Windows: ENERGY STAR Qualified Windows
    • Basement: Unfinished
    • Attic: None
    • Has fireplace: No
    Interior area
    • Total structure area: 3,357
    • Total interior livable area: 3,357 sqft

    Property

    Parking
    • Total spaces: 8
    • Parking features: Carport, Driveway, Garage
    • Garage spaces: 2
    • Carport spaces: 6
    • Has uncovered spaces: Yes
    Features
    • Levels: Multi/Split,Three Or More
    • Patio & porch: Patio
    • Fencing: Back Yard,Chain Link,Front Yard
    Lot
    • Size: 4,792 Square Feet
    Details
    • Parcel number: 0800165071031250000030
    • Special conditions: None

    Construction

    Type & style
    • Home type: SingleFamily
    • Architectural style: A-Frame
    • Property subtype: Single Family Residence, Residential
    Materials
    • Vinyl Siding
    Condition
    • Actual
    • Year built: 1960

    Utilities & green energy

    • Sewer: Public Sewer
    • Water: Public
    • Utilities for property: Cable Available, Natural Gas Available, Phone Available

    Community & HOA

    Community
    • Features: Other, Park
    HOA
    • Has HOA: No
    Location
    • Region: Mount Vernon

    Financial & listing details

    • Price per square foot: $279/sqft
    • Tax assessed value: $11,600
    • Annual tax amount: $19,139
    • Date on market: 7/18/2025
    • Cumulative days on market: 26 days
    • Listing agreement: Exclusive Right To Sell
    • Electric utility on property: Yes

    Price history

    DateEventPrice
    10/6/2025Sold$935,000+4%$279/sqft
    Source: OneKey® MLS as distributed by MLS GRID #890800 Report a problem
    8/13/2025Pending sale$899,000$268/sqft
    Source: OneKey® MLS as distributed by MLS GRID #890800 Report a problem
    7/18/2025Listed for sale$899,000+143%$268/sqft
    Source: OneKey® MLS as distributed by MLS GRID #890800 Report a problem
    7/23/2021Sold$370,000$110/sqft
    Source: Public Record Report a problem
    3/31/2021Sold$370,000+17.5%$110/sqft
    Source: OneKey® MLS as distributed by MLS GRID #H4985030 Report a problem
    12/20/2020Pending sale$315,000$94/sqft
    Source: OneKey® MLS as distributed by MLS GRID #H4985030 Report a problem
    7/27/2019Listing removed$315,000$94/sqft
    Source: REO Integration, Inc. #4985030 Report a problem
    7/11/2019Listed for sale$315,000-54.5%$94/sqft
    Source: REO Integration, Inc. #4985030 Report a problem
    7/9/2019Sold$691,605$206/sqft
    Source: Public Record Report a problem

    Public tax history

    YearProperty taxesTax assessment
    2025-- $11,600
    2024-- $11,600
    2023-- $11,600
    2022-- $11,600
    2021-- $11,600
    2020-- $11,600
    2019-- $11,600
    2018-- $11,600
    2017-- $11,600
    2016-- $11,600
    2015-- $11,600
    2014-- $11,600
    2013-- $11,600
    2012-- $11,600
    2011-- $11,600
    2010-- $11,600
    2009-- $11,600
    2008-- $11,600
    2007-- $11,600
    2006-- $11,600
    2005-- $11,600
    2004-- $11,600
    2003-- $11,600
    2002-- $11,600
    2001-- $11,600
    Find assessor info on the county website

    Neighborhood: 10550

    Nearby schools

    GreatSchools rating
    Schools provided by the listing agent
    • Elementary: Edward Williams
    • Middle: Benjamin Turner Middle School
    • High: Mt Vernon High School

    Source: OneKey® MLS as distributed by MLS GRID. This data may not be complete. We recommend contacting the local school district to confirm school assignments for this home.

    Get a cash offer in 3 minutes
    Find out how much your home could sell for in as little as 3 minutes with a no-obligation cash offer.
    Estimated market value
    $1,007,700
    Get a cash offer in 3 minutes
    Find out how much your home could sell for in as little as 3 minutes with a no-obligation cash offer.
    Estimated market value
    $1,007,700