Skip main navigation
Closed
Street View
  • $225,000

    109 S 34th St, South Bend, IN 46615

    4beds
    1,875sqft
    Single Family Residence
    Built in 1972
    9,583.2 Square Feet Lot
    $263,800 Zestimate®
    $--/sqft
    $2,094 Estimated rent

    Home value

    $263,800

    $251,000 - $277,000

    $2,094/mo

    Zestimate® history
    Loading
    Loading...

    Owner options

    List your home for rent

    $2,094/mo

    Rent Zestimate®

    Find your next renter with Zillow Rental Manager. Plus, with online applications, you can quickly screen prospective tenants – for free.

    Learn more

    $2,094/mo

    Rent Zestimate®

    Refinance and save

    $1,472/mo

    Est. payment

    Refinancing to a lower rate could help reduce your monthly payments and save thousands over the life of the loan.

    See today's rates

    $1,472/mo

    Est. payment

    Explore your selling options

    Work with a Zillow partner agent

    Leverage their expertise and Zillow's premium Showcase listings to get your home seen by more buyers.

    Get started

    List with your own agent

    Get your home in front of millions of buyers by listing it on Zillow.

    Learn how to do it

    Sell it yourself

    Take full control of how buyers see your home on Zillow by listing For Sale by Owner (FSBO).

    List your home

    What's special

    Oversized additional family roomPrivacy fenceNew tear off roofLow - maintenance backyardModern appliancesOpen - concept roomSpacious tri - level
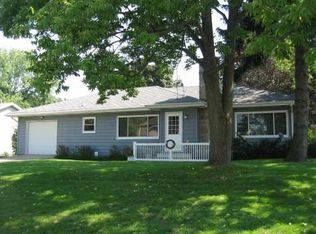
    This spacious tri-level on a quiet street is your opportunity to call Jefferson Acres home! Just moments away from Bethel College, this house offers the perfect blend of comfort and functionality, boasting 4 bedrooms, 2 full bathrooms, and an array of delightful living spaces. Updates include fresh paint in the kitchen & lower level bathroom last month, new kitchen appliances, a reverse osmosis system, a water softener & new sump pump with battery backup installed in 2022, and a new tear off roof in 2020. As you enter, the main level welcomes you with an open-concept room design, seamlessly connecting the living room to the dining area. The kitchen, complete with modern appliances, effortlessly flows into a bonus breakfast nook, providing a perfect spot for your morning coffee and access to the convenient attached 2-stall garage. On the upper level you'll find 3 bedrooms, one of which is currently used as an office, all with beautiful hardwood floors. The upstairs bathroom is generously-sized, and the future homeowner just has to remove the drop ceiling to expose the original beautifully-finished ceiling that matches the rest of the house. The finished lower level offers a fourth bedroom, a second full bathroom, and an oversized additional family room, creating an ideal space for relaxation and entertainment. Venture down a few stairs to find a dry, spacious unfinished basement, housing the laundry room and providing ample storage opportunities. This area has been proactively waterproofed by EverDry, with the option for the next homeowner to contact them about reinstating/renewing the warranty in their name(s) after closing if they wish. Step outside to the nice-sized, low-maintenance backyard surrounded by a privacy fence, offering the perfect setting for outdoor gatherings. The patio beckons for barbecues and relaxation, ensuring countless memories with family and friends. Don't miss the opportunity to make this charming residence your own. Schedule your showing today to see this delightful tri-level home in person before its too late! AGENTS SEE REMARKS

    Zillow last checked:

    Listing updated:

    Listed by:

    Jennifer Schmitt 574-999-4269,

    The Home Source Group

    Bought with:

    Kathy A Nate, RB14046287

    Berkshire Hathaway HomeServices Northern Indiana Real Estate

    Source: IRMLS,MLS#: 202403303MLS Logo

    Facts & features

    Interior

    Bedrooms & bathrooms
    • Bedrooms: 4
    • Bathrooms: 2
    • Full bathrooms: 2
    Bedroom 1
    • Level: Upper
    Bedroom 2
    • Level: Upper
    Heating
    • Forced Air
    Cooling
    • Central Air, Attic Fan, Ceiling Fan(s)
    Appliances
    • Included: Dishwasher, Microwave, Refrigerator, Washer, Dryer-Gas, Electric Oven, Gas Range, Gas Water Heater, Water Softener Owned
    • Laundry: Sink
    Features
    • Ceiling Fan(s), Double Vanity, Stand Up Shower, Tub/Shower Combination
    • Flooring: Hardwood, Carpet, Concrete, Tile, Vinyl
    • Doors: Storm Door(s), Storm Doors
    • Windows: Window Treatments, Blinds
    • Basement: Full,Partially Finished,Other,Sump Pump
    • Attic: Storage
    • Has fireplace: No
    • Fireplace features: None
    Interior area
    • Total structure area: 2,280
    • Total interior livable area: 1,875 sqft
    • Finished area above ground: 1,251
    • Finished area below ground: 624

    Property

    Parking
    • Total spaces: 2
    • Parking features: Attached, Garage Door Opener, Concrete
    • Attached garage spaces: 2
    • Has uncovered spaces: Yes
    Features
    • Levels: Tri-Level
    • Patio & porch: Patio, Porch
    • Fencing: Full,Privacy,Wood
    Lot
    • Size: 9,583 sqft
    • Dimensions: 72X135
    • Features: 0-2.9999, City/Town/Suburb, Near College Campus
    Details
    • Parcel number: 710908276013.000026
    • Other equipment: Sump Pump+Battery Backup

    Construction

    Type & style
    • Home type: SingleFamily
    • Property subtype: Single Family Residence
    Materials
    • Aluminum Siding, Brick
    Condition
    • New construction: No
    • Year built: 1972

    Utilities & green energy

    • Electric: NIPSCO
    • Gas: NIPSCO
    • Sewer: City
    • Water: City, South Bend Municipal Util

    Community & neighborhood

    Location
    • Region: South Bend
    • Subdivision: Jefferson Acres

    Other

    Other facts
    • Listing terms: Cash,Conventional,FHA,VA Loan

    Price history

    DateEventPrice
    3/15/2024Sold$225,000+15.4%
    Source: IRMLS #202403303 Report a problem
    2/12/2024Pending sale$194,900
    Source: IRMLS #202403303 Report a problem
    2/2/2024Listed for sale$194,900+21.8%
    Source: IRMLS #202403303 Report a problem
    7/27/2020Listing removed$159,995$85/sqft
    Source: At Home Realty Group #202024596 Report a problem
    7/13/2020Pending sale$159,995$85/sqft
    Source: At Home Realty Group #202024596 Report a problem
    6/29/2020Listed for sale$159,995$85/sqft
    Source: At Home Realty Group #202024596 Report a problem

    Public tax history

    YearProperty taxesTax assessment
    2025$2,352 +21.8%$200,100 -0.4%
    2024$1,931 +0.8%$201,000 +21.2%
    2023$1,916 +3%$165,900 +2.2%
    2022$1,860 +14.3%$162,300 +2.9%
    2021$1,627 +24.9%$157,800 +14%
    2020$1,302 -17.2%$138,400 +6.3%
    2019$1,572 +9.4%$130,200 -3.3%
    2018$1,437 +22.8%$134,600 +15.5%
    2017$1,170 +28%$116,500 +22.6%
    2016$913 -0.9%$95,000 +20.4%
    2014$922 -37%$78,900 -33.1%
    2013$1,463 -3.1%$118,000 -2.6%
    2012$1,510 +32.9%$121,100 +28.3%
    2011$1,136 -0.4%$94,400
    2010$1,140 -27.2%$94,400 -27.2%
    2009$1,566 $129,600 +9.6%
    2007-- $118,300 -45%
    2006$1,914 -5.4%$215,100
    2004$2,023 -2.5%$215,100 -19.7%
    2003$2,075 $267,900 +1422.2%
    2001-- $17,600

    Find assessor info on the county website

    Neighborhood: 46615

    Nearby schools

    GreatSchools rating
    Schools provided by the listing agent
    • Elementary: Nuner
    • Middle: Edison
    • High: Adams
    • District: South Bend Community School Corp.

    Source: IRMLS. This data may not be complete. We recommend contacting the local school district to confirm school assignments for this home.

    Get pre-qualified for a loan
    At Zillow Home Loans, we can pre-qualify you in as little as 5 minutes with no impact to your credit score.

    An equal housing lender. NMLS #10287.