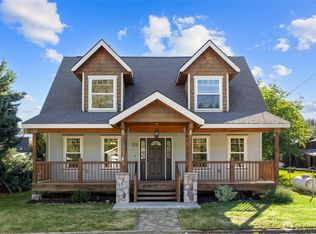
Roslyn home in prime 5th Street Alley location backing to the Roslyn Urban Forest & Suncadia forest—perfect for full-time living, vacation home, or investment opportunity in Upper Kittitas County. Built in 2006, this move-in ready home features bamboo and slate flooring, open living spaces, and a bright kitchen with butcher block island, wood countertops, new stainless steel sink, and all appliances included. Mudroom/laundry with slate floors offers direct access to the back patio and backyard. Flexible floorplan with main-level bedroom, plus two upstairs bedrooms, including a full bath & a spacious primary suite with walk-in closet. Rare find for Roslyn- we have a 2 car insulated garage & a heated driveway for all-season convenience. Outdoor living shines a cool terraced back yard, drip irrigation, fruit trees (plum, pear, Italian prune), and a cozy firepit area—ideal for entertaining after a day of adventure. Or enjoy the sunrise from your covered front porch which captures territorial views of downtown Roslyn and surrounding mountains. Enjoy year-round recreation just minutes from downtown Roslyn, Cle Elum, Suncadia Resort, Yakima River fly fishing, hiking, biking, snowmobiling, skiing, and the Palouse to Cascades Trail. Close to golf, dining, shopping, trails, and outdoor recreation—your ideal Roslyn getaway or primary residence awaits!
Active
Listed by: John L. Scott RE Cle Elum • Stephanie Zipperer
Price cut: $10K (6/22)
$565,000
109 S 5th St Alley, Roslyn, WA 98941
3beds
1,466sqft
Single Family Residence
Built in 2006
7,000 Square Feet Lot
$-- Zestimate®
$385/sqft
$-- HOA
What's special
Bamboo and slate flooringDrip irrigationAll appliances includedCozy firepit areaTwo upstairs bedroomsOpen living spacesNew stainless steel sink
- 102 days |
- 534 |
- 26 |
Zillow last checked:
Listing updated:
Listed by:
Stephanie Zipperer,
John L. Scott RE Cle Elum,
Marla Popejoy,
John L. Scott RE Cle Elum
Source: NWMLS as distributed by MLS GRID,MLS#: 2504132
Facts & features
Interior
Bedrooms & bathrooms
- Bedrooms: 3
- Bathrooms: 2
- Full bathrooms: 1
- 3/4 bathrooms: 1
- Main level bathrooms: 1
- Main level bedrooms: 1
Primary bedroom
- Level: Second
Bedroom
- Level: Second
Bedroom
- Level: Main
Bathroom full
- Level: Second
Bathroom three quarter
- Level: Main
Entry hall
- Level: Main
Kitchen with eating space
- Level: Main
Living room
- Level: Main
Utility room
- Level: Main
Heating
- Baseboard, Wall Furnace, Electric
Cooling
- None
Appliances
- Included: Dishwasher, Disposal, Dryer, Microwave, Refrigerator, Stove(s)/Range(s), Washer, Dishwasher(s), Dryer(s), Garbage Disposal, Microwave(s), Refrigerator(s), Washer(s), Water Heater: electric, Water Heater Location: garage
Features
- Ceiling Fan(s), Dining Room
- Flooring: Bamboo/Cork, Laminate, Slate
- Windows: Dbl Pane/Storm Window
- Basement: Partially Finished
- Has fireplace: No
Interior area
- Total structure area: 1,466
- Total interior livable area: 1,466 sqft
Property
Parking
- Total spaces: 5
- Parking features: Attached Garage
- Has attached garage: Yes
- Covered spaces: 2
- Uncovered spaces: 3
Features
- Levels: One and One Half
- Stories: 1
- Entry location: Main
- Patio & porch: Ceiling Fan(s), Dbl Pane/Storm Window, Dining Room, Walk-In Closet(s), Water Heater
- Has view: Yes
- View description: Mountain(s), See Remarks, Territorial
Lot
- Size: 7,000 Square Feet
- Features: Adjacent to Public Land, Deck, High Speed Internet, Patio, Sprinkler System
- Topography: Level,Partial Slope,Terraces
- Residential vegetation: Fruit Trees, Wooded
Details
- Parcel number: 601536
- Zoning description: Jurisdiction: City
- Special conditions: Standard
- Other equipment: Leased Equipment: n/a
Construction
Type & style
- Home type: SingleFamily
- Architectural style: 1 1/2 Stry w/Bsmt
- Property subtype: Single Family Residence
Materials
- Cement/Concrete
- Foundation: Poured Concrete
- Roof: Metal
Condition
- Year built: 2006
Utilities & green energy
- Electric: Company: PSE
- Sewer: Sewer Connected, Company: City of Roslyn
- Water: Public, Company: City of Roslyn
- Utilities for property: N/A, Inland Networks
Community & HOA
Community
- Subdivision: Roslyn
Location
- Region: Roslyn
Financial & listing details
- Price per square foot: $385/sqft
- Tax assessed value: $565,030
- Annual tax amount: $3,178
- Date on market: 4/10/2026
- Cumulative days on market: 102 days
- Listing terms: Conventional,VA Loan
- Inclusions: Dishwasher(s), Dryer(s), Garbage Disposal, Leased Equipment, Microwave(s), Refrigerator(s), Stove(s)/Range(s), Washer(s)
- Road surface type: Dirt
Estimated market value
Not available
Estimated sales range
Not available
Not available
Price history
| Date | Event | Price |
|---|---|---|
| 6/22/2026 | Price change | $565,000-1.7%$385/sqft |
Source:  NWMLS as distributed by MLS GRID #2504132 Report a problem NWMLS as distributed by MLS GRID #2504132 Report a problem | ||
| 5/29/2026 | Price change | $575,000-2.5%$392/sqft |
Source: NWMLS as distributed by MLS GRID #2504132 Report a problem | ||
| 5/16/2026 | Price change | $589,890-1.7%$402/sqft |
Source: NWMLS as distributed by MLS GRID #2504132 Report a problem | ||
| 4/10/2026 | Listed for sale | $599,890+42.8%$409/sqft |
Source: NWMLS as distributed by MLS GRID #2504132 Report a problem | ||
| 6/18/2020 | Sold | $420,000-1.2%$286/sqft |
Source: NWMLS as distributed by MLS GRID #1597510 Report a problem | ||
| 5/16/2020 | Pending sale | $425,000$290/sqft |
Source: John L Scott Real Estate #1597510 Report a problem | ||
| 5/8/2020 | Listed for sale | $425,000+34.9%$290/sqft |
Source: John L Scott Real Estate #1597510 Report a problem | ||
| 5/18/2018 | Sold | $315,000-3.1%$215/sqft |
Source: NWMLS as distributed by MLS GRID #1217398 Report a problem | ||
| 4/9/2018 | Pending sale | $325,000$222/sqft |
Source: John L Scott Real Estate #1217398 Report a problem | ||
| 1/30/2018 | Price change | $325,000-9.5%$222/sqft |
Source: John L Scott Real Estate #1217398 Report a problem | ||
| 12/4/2017 | Price change | $359,000-9.8%$245/sqft |
Source: John L Scott Real Estate #1217398 Report a problem | ||
| 11/14/2017 | Listed for sale | $398,000$271/sqft |
Source: John L Scott Real Estate #1217398 Report a problem | ||
Public tax history
| Year | Property taxes | Tax assessment |
|---|---|---|
| 2024 | $3,173 +24.3% | $565,030 +6.4% |
| 2023 | $2,553 +1.3% | $531,220 +12.2% |
| 2022 | $2,521 +3.1% | $473,610 +36.1% |
| 2021 | $2,446 +18.6% | $347,910 +29.1% |
| 2019 | $2,061 +71.6% | $269,420 +87.5% |
| 2018 | $1,201 | $143,670 |
| 2017 | $1,201 | $143,670 |
| 2016 | $1,201 | $143,670 |
| 2015 | $1,201 -0.4% | $143,670 |
| 2013 | $1,206 | $143,670 -49.3% |
| 2010 | -- | $283,300 |
| 2009 | -- | $283,300 |
Find assessor info on the county website
Monthly payment
Est. payment
Payment breakdown
Explore the cost of this home by adjusting the details. Changes won't be saved.Climate risks
Neighborhood: 98941
Nearby schools
GreatSchools rating
- 8/10Cle Elum Roslyn Elementary SchoolGrades: PK-5Distance: 1.4 mi
- 7/10Walter Strom Middle SchoolGrades: 6-8Distance: 1.5 mi
- 6/10Cle Elum Roslyn High SchoolGrades: 9-12Distance: 1.4 mi
Schools provided by the listing agent
- Elementary: Cle Elum Roslyn Elem
- Middle: Walter Strom Jnr
- High: Cle Elum Roslyn High
Source: NWMLS as distributed by MLS GRID. This data may not be complete. We recommend contacting the local school district to confirm school assignments for this home.
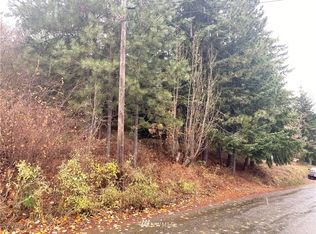
- $--10,001.376 Square Feet0 S 3rd St, Roslyn, WA 98941Off Market
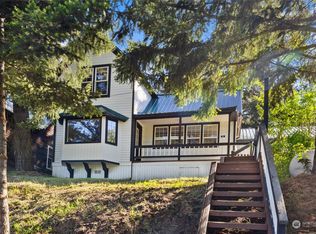
- $520,0003 bd2 ba1.6k sqft214 S 3rd St, Roslyn, WA 98941Sold
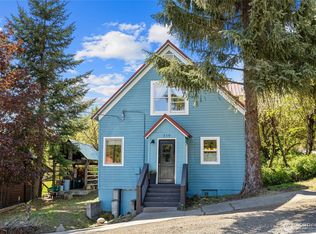
- $555,0002 bd2 ba1.3k sqft210 W Dakota Ave, Roslyn, WA 98941Sold
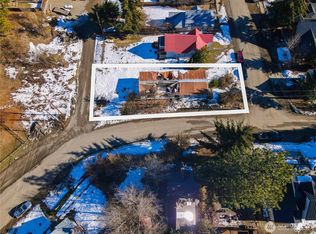
- $190,0007,000.092 Square Feet103 S 3rd St, Roslyn, WA 98941Sold
- $522,7503 bd2 ba1.2k sqft206 W Dakota Ave, Roslyn, WA 98941Sold
- $370,0002 bd1 ba993 sqft207 W Montana Ave, Roslyn, WA 98941For Sale
- $1,480,0005 bd4 ba4.1k sqft306 W Montana Ave, Roslyn, WA 98941For Sale
- $330,0005 bd2 ba1.8k sqft102 N 5th St, Roslyn, WA 98941Sold
A local agent can set up tours, give advice and negotiate with sellers.
Similar homes
- $565,0003 bd2 ba1.6k sqft107 W Montana Avenue, Roslyn, WA 98941Active
 MLS ID #2540066, Roxanne Williams. NWMLS as distributed by MLS GRID
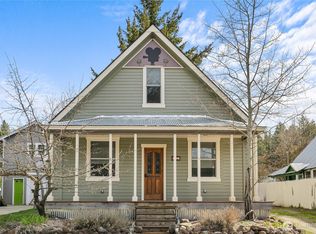
 - $579,0002 bd2 ba1.6k sqft712 S A Street, Roslyn, WA 98941Active
 MLS ID #2545958, Kitty Wallace. NWMLS as distributed by MLS GRID
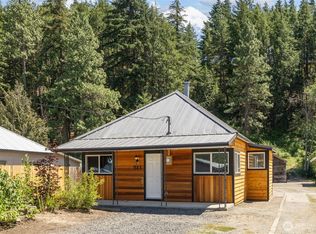
 - $535,0003 bd1 ba1k sqft132 4th Street, Roslyn, WA 98941Active
 MLS ID #2510181, Kerry Jo Horn. NWMLS as distributed by MLS GRID
 - $515,0003 bd2 ba1.2k sqft513 Marie Avenue, South Cle Elum, WA 98943Active
 MLS ID #2552666, Dawn Helmerson. NWMLS as distributed by MLS GRID
 - $579,0003 bd2 ba1.7k sqft812 Madison Avenue, South Cle Elum, WA 98943ActiveMLS ID #2542207, Danielle LaHaie. NWMLS as distributed by MLS GRID
- $595,0002 bd4 ba1.4k sqft40 Lake Cle Elum Dam Road, Ronald, WA 98940ActiveMLS ID #2557400, Casey Ross. NWMLS as distributed by MLS GRID
- $560,0003 bd2 ba1.8k sqftCle Elum Original Addition, Cle Elum, WA 98922ActiveMLS ID #2551920, Wanda Eaton. NWMLS as distributed by MLS GRID
- $574,9994 bd3 ba1.8k sqftCle Elum Pines Div 2, Cle Elum, WA 98922ActiveMLS ID #2547753, Chantel Nelson. NWMLS as distributed by MLS GRID
- $574,0004 bd1 ba1.9k sqftWildwood #2, Ronald, WA 98940ActiveMLS ID #2524131, Stephanie Zipperer. NWMLS as distributed by MLS GRID
- $598,4052 bd2 ba1.2k sqft2431 SR 970 Highway, Cle Elum, WA 98922ActiveMLS ID #2555123, Brenna Rose. NWMLS as distributed by MLS GRID
- $370,0002 bd1 ba993 sqft207 W Montana Avenue, Roslyn, WA 98941ActiveMLS ID #2549412, William E. Johnson. NWMLS as distributed by MLS GRID
- $549,0002 bd2 ba1.7k sqftPineloch Sun #1, Ronald, WA 98940ActiveMLS ID #2548318, Michelle Santa. NWMLS as distributed by MLS GRID
- $569,0003 bd1 ba810 sqft71 Tamarack Lane, Ronald, WA 98940ActiveMLS ID #2541085, Matt McManus. NWMLS as distributed by MLS GRID
- $510,0003 bd2 ba1.5k sqft704 Lincoln Avenue, South Cle Elum, WA 98943ActiveMLS ID #2542741, Gina Styler. NWMLS as distributed by MLS GRID
- $549,9502 bd1 ba1.8k sqftPineloch Sun Ii, Ronald, WA 98940ActiveMLS ID #2477720, Gordon S. Scholl. NWMLS as distributed by MLS GRID
- $515,0003 bd2 ba1.5k sqftCle Elum Pines West, Cle Elum, WA 98922ActiveMLS ID #2471223, Rachel Charbonneau. NWMLS as distributed by MLS GRID
- $659,0002 bd2 ba1.2k sqftCle Elum River Trails Div #1, Ronald, WA 98940ActiveMLS ID #2523944, Ken A Everaert. NWMLS as distributed by MLS GRID
- $529,9502 bd2 ba1.2k sqftTrailhead Condominiums, Cle Elum, WA 98922ActiveMLS ID #2486148, Tony Binion. NWMLS as distributed by MLS GRID
- $740,0003 bd2 ba1.4k sqftCle Elum River Trails Div 01, Ronald, WA 98940ActiveMLS ID #2520385, Toril Schoepfer. NWMLS as distributed by MLS GRID
- $525,0004 bd3 ba1.9k sqftCle Elum Pines Div 4, Cle Elum, WA 98922ActiveMLS ID #2477610, Robert A. Iverson. NWMLS as distributed by MLS GRID
