Skip main navigation
Off market
Street View
  • $595,500

    109 S Ainsdale Dr, Charleston, SC 29414

    4beds
    2,556sqft
    SingleFamily
    Built in 2003
    9,148 Square Feet Lot
    $595,500 Zestimate®
    $233/sqft
    $3,455 Estimated rent

    Home value

    $595,500

    $560,000 - $631,000

    $3,455/mo

    Zestimate® history
    Loading
    Loading...

    Owner options

    List your home for rent

    $3,455/mo

    Rent Zestimate®

    Find your next renter with Zillow Rental Manager. Plus, with online applications, you can quickly screen prospective tenants – for free.

    Learn more

    $3,455/mo

    Rent Zestimate®

    Refinance and save

    $3,390/mo

    Est. payment

    Refinancing to a lower rate could help reduce your monthly payments and save thousands over the life of the loan.

    See today's rates

    $3,390/mo

    Est. payment

    Explore your selling options

    Work with a Zillow partner agent

    Leverage their expertise and Zillow's premium Showcase listings to get your home seen by more buyers.

    Get started

    List with your own agent

    Get your home in front of millions of buyers by listing it on Zillow.

    Learn how to do it

    Sell it yourself

    Take full control of how buyers see your home on Zillow by listing For Sale by Owner (FSBO).

    List your home

    What's special

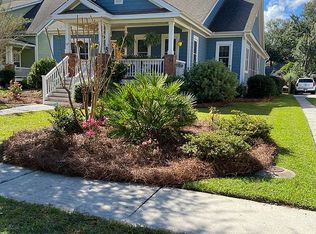
    Charming home in a fantastic neighborhood! neighborhood lined with shade trees and sidewalks. Ainsdale Park at Shadowmoss Plantation features a great country club community with golf, pool, tennis, clubhouse and more! Your ideal southern porch-sitting neighborhood. This extremely well-built home will capture you from the time you enter the front door. The owners have added many features to this home including fresh paint, wood flooring, floor and ceiling fan in the attic, outdoor shed, backyard fence, and immaculate landscaping. The high, smooth ceilings accentuate the open floor plan of the downstairs area. You will love the formal living room and oversized dining room as you walk through the foyer. The large great room features a gas fireplace and a wall of windows allowing natural light in. The owners have even installed a shade that automatically opens and closes! If you love to cook, this is your dream kitchen! Tons of counter space, functional layout, large pantry, and eat-in area by the bay window! The large downstairs master suite features a great bathroom with a double sink with cabinets, a whirlpool tub and a spacious separate shower. 3 bedrooms upstairs with ample closet and attic space. Plenty of space for bedrooms, guest rooms, or offices in this home. Do not miss out on this great home in a fabulous neighborhood! Low utility bills! If square footage is important " measure!

    This property is off market, which means it's not currently listed for sale or rent on Zillow. This may be different from what's available on other websites or public sources.
    Facts & features

    Interior

    Bedrooms & bathrooms
    • Bedrooms: 4
    • Bathrooms: 3
    • Full bathrooms: 3
    Heating
    • Heat pump, Gas
    Cooling
    • Central
    Appliances
    • Included: Dishwasher, Dryer, Freezer, Garbage disposal, Microwave, Range / Oven, Refrigerator, Washer
    Features
    • Flooring: Carpet, Hardwood, Linoleum / Vinyl
    • Has fireplace: Yes
    Interior area
    • Total interior livable area: 2,556 sqft

    Property

    Parking
    • Total spaces: 2
    • Parking features: Garage - Detached
    Features
    • Exterior features: Brick, Composition
    Lot
    • Size: 9,148 Square Feet
    Details
    • Parcel number: 3581100272

    Construction

    Type & style
    • Home type: SingleFamily
    Materials
    • Roof: Other
    Condition
    • Year built: 2003

    Community & HOA

    Community
    • Features: Fitness Center
    Location
    • Region: Charleston

    Financial & listing details

    • Price per square foot: $233/sqft
    • Tax assessed value: $296,400
    • Annual tax amount: $1,286

    Price history

    DateEventPrice
    5/14/2013Sold$300,000$117/sqft
    Source: Agent Provided Report a problem
    1/23/2013Price change$300,000-2.6%$117/sqft
    Source: Keller Williams Realty - Charleston - Mount Pleasant #1224246 Report a problem
    10/20/2012Price change$308,000-0.6%$121/sqft
    Source: Keller Williams Realty - Charleston - Mount Pleasant #1224246 Report a problem
    9/27/2012Price change$310,000-1.3%$121/sqft
    Source: RE/MAX PRO REALTY #1215865 Report a problem
    8/28/2012Price change$314,000-1.4%$123/sqft
    Source: RE/MAX PRO REALTY #1215865 Report a problem
    7/27/2012Price change$318,500-0.5%$125/sqft
    Source: RE/MAX PRO REALTY #1215865 Report a problem
    7/6/2012Listed for sale$320,000+6.7%$125/sqft
    Source: RE/MAX PRO REALTY #1215865 Report a problem
    5/9/2009Sold$300,000$117/sqft
    Source: Agent Provided Report a problem

    Public tax history

    YearProperty taxesTax assessment
    2010$1,286 -55.8%$11,190
    2009$2,911 +1.6%$11,190
    2008$2,866 +5%$11,190
    2007$2,728 +3%$11,190
    2006$2,648 -0.2%$11,190
    2005$2,653 $11,190
    Find assessor info on the county website

    Neighborhood: Shadowmoss

    Nearby schools

    GreatSchools rating
    Schools provided by the listing agent
    • Elementary: DRAYTON HALL
    • Middle: WEST ASHLEY
    • High: WEST ASHLEY
    • District: CHARLESTON 01

    Source: The MLS. This data may not be complete. We recommend contacting the local school district to confirm school assignments for this home.

    Get a cash offer in 3 minutes
    Find out how much your home could sell for in as little as 3 minutes with a no-obligation cash offer.
    Estimated market value
    $595,500
    Get a cash offer in 3 minutes
    Find out how much your home could sell for in as little as 3 minutes with a no-obligation cash offer.
    Estimated market value
    $595,500