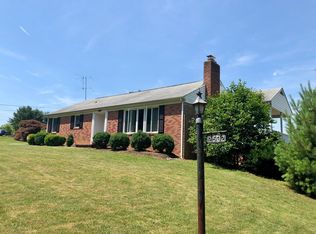
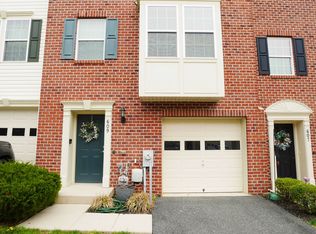
Downtown Bel Air single family home walkable to everything Bel Air has to offer! Inside you'll find an open floor plan fully optimized to make the best use of every square foot of this home. The kitchen was renovated in 2020 featuring granite countertops including a custom eat in counter, stainless steel appliances, cabinet organizer drawers, and LVP floors. The bathroom was also updated in 2020 including a full custom tile tub surround. The basement was finished in 2023 and provides excellent bonus space for a home office, play room, home gym or whatever suits your needs. The laundry room is built out with great storage shelving and washer/dryer is included for tenants use. Outside, the bulk of the 1/4 acre lot is the huge back yard including a cozy patio. There is also a 2-3 car driveway for safe, convenient off street parking. Apply via Rentspree or Zillow. $49 application fee for background and credit check. (Shed currently located on the property is NOT included for tenants. It will be removed and replaced with a smaller shed for tenant use prior to tenant possession.)
House for rent
Singlefamily
Available now
No pets
Air conditioner, central air, electric
Dryer in unit laundry
2 Open parking spaces parking
Forced air, natural gas
What's special
Cozy patioStainless steel appliancesLvp floorsGranite countertopsCabinet organizer drawersOpen floor plan
- 1 day |
- -- |
- -- |
Zillow last checked:
Listing updated:
Travel times
Facts & features
Interior
Bedrooms & bathrooms
- Bedrooms: 2
- Bathrooms: 1
- Full bathrooms: 1
Heating
- Forced Air, Natural Gas
Cooling
- Air Conditioner, Central Air, Electric
Appliances
- Included: Dishwasher, Dryer, Dryer - Gas, Gas Water Heater, Ice Maker, Microwave Oven, Oven/Range - Gas, Refrigerator, Stainless Steel Appliance(s), Washer, Water Heater
- Laundry: Dryer In Unit, In Basement, In Unit, Lower Level, Washer In Unit
Features
- Combination Kitchen/Dining, Crown Molding, Eat-in Kitchen, Entry Level Bedroom, Open Floorplan, Plaster Walls, Upgraded Countertops
- Flooring: Carpet, Hardwood, Luxury Vinyl Plank
- Has basement: Yes
Interior area
- Total interior livable area: 1,350 sqft
Property
Parking
- Total spaces: 2
- Parking features: Driveway, On Street, Open
- Has uncovered spaces: Yes
- Details: Contact manager
Features
- Exterior features: Basement, Combination Kitchen/Dining, Lighting, Plaster Walls, Rain Gutters, Rear Yard, Upgraded Countertops, Urban
- Pool features: Contact manager
- Has view: Yes
- View description: Street
Lot
- Features: Level
Details
- Parcel number: 03011844
Construction
Type & style
- Home type: SingleFamily
- Architectural style: Ranch Rambler
- Property subtype: SingleFamily
Materials
- Roof: Architectural Shingle
Condition
- Year built: 1951
Utilities & green energy
- Utilities for property: Garbage
Community & HOA
Community
- Features: Sidewalks, Street Lights
Location
- Region: Bel Air
Financial & listing details
- Lease term: Contact For Details
Nearby apartments for rent
Price history
| Date | Event | Price |
|---|---|---|
| 9/29/2026 | Listed for rent | $2,250$2/sqft |
Source: Bright MLS #MDHR2060540 Report a problem | ||
| 3/25/2020 | Sold | $175,000-5.4%$130/sqft |
Source: Public Record Report a problem | ||
| 12/28/2019 | Listed for sale | $184,900+32.1%$137/sqft |
Source: EXP Realty, LLC #MDHR241926 Report a problem | ||
| 8/21/2009 | Sold | $140,000$104/sqft |
Source: Public Record Report a problem | ||