Skip main navigation
For sale
  • Price cut: $10K (6/3)
    $180,000

    109 S Austin Street, Maxton, NC 28364

    5beds
    2,713sqft
    : 
    Loading
    Get pre-qualified
    Single Family Residence
    Built in 1949
    0.38 Acres Lot
    $176,700 Zestimate®
    $66/sqft
    $-- HOA

    What's special

    Added mother-in-law suitePrivate hvac systemPrivate porchAll-new electrical
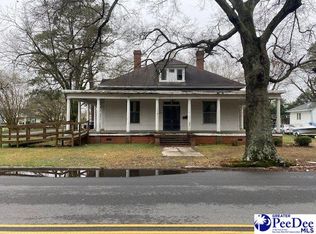
    Extensively updated and thoughtfully improved home with major system upgrades throughout. This property features all-new electrical and new plumbing beneath the home, along with a brand-new HVAC system for the main house. Structural supports have been reinforced throughout with steel beams, 10-inch footings, and jacks for added peace of mind. A standout feature is the added mother-in-law suite, complete with a full bathroom, private HVAC system, and its own private porch, offering excellent flexibility for guests, multigenerational living, or rental potential. The home will transfer with a comprehensive security system, including four outdoor night-vision cameras with motion detection and two-way audio, door sensors, glass-break sensors, and a touchscreen alarm panel conveniently mounted by the back door. A well-maintained property with significant upgrades already completed--ready for its next owner to enjoy.
    157 days
    |
    1,383
    |
    133
    |

    Zillow last checked:

    Listing updated:

    Listed by:

    Cassady Caven 704-903-3132,

    EXP Realty LLC Ballantyne

    Source: Hive MLS,MLS#: 100553080MLS LogoOriginating MLS: Johnston County Association of REALTORS

      Facts & features

      Interior

      Bedrooms & bathrooms
      • Bedrooms: 5
      • Bathrooms: 3
      • Full bathrooms: 3
      Rooms
      • Room types: Master Bedroom, Living Room, Bedroom 4, Bedroom 5
      Primary bedroom
      • Level: First
      Bedroom 4
      • Level: Second
      Bedroom 5
      • Level: Second
      Kitchen
      • Level: First
      Living room
      • Level: First
      Heating
      • Other, Natural Gas
      Cooling
      • Central Air
      Features
      • Other
      Interior area
      • Total structure area: 2,713
      • Total interior livable area: 2,713 sqft

      Property

      Parking
      • Parking features: Unpaved
      Features
      • Levels: Two
      • Patio & porch: Other
      • Fencing: None
      • Has view: Yes
      • View description: See Remarks
      • Frontage type: See Remarks
      Lot
      • Size: 0.38 Acres
      • Features: See Remarks
      Details
      • Parcel number: 330302029
      • Zoning: RSFD
      • Special conditions: Standard

      Construction

      Type & style
      • Home type: SingleFamily
      • Property subtype: Single Family Residence
      Materials
      • Vinyl Siding, Wood Frame
      • Foundation: Crawl Space
      • Roof: Architectural Shingle
      Condition
      • New construction: No
      • Year built: 1949

      Utilities & green energy

      • Utilities for property: Other

      Community & HOA

      Community
      • Subdivision: Not In Subdivision
      HOA
      • Has HOA: No
      Location
      • Region: Maxton

      Financial & listing details

      • Price per square foot: $66/sqft
      • Tax assessed value: $132,100
      • Annual tax amount: $2,047
      • Date on market: 2/6/2026
      • Cumulative days on market: 158 days
      • Listing agreement: Exclusive Right To Sell
      • Listing terms: Cash,See Remarks
      Cassady Caven

      Cassady Caven

      (704) 903-3132

      By pressing Contact Agent, you agree that the real estate professional identified above may call/text you about your search, which may involve use of automated means and pre-recorded/artificial voices. You don't need to consent as a condition of buying any property, goods, or services. Message/data rates may apply. You also agree to our Terms of Use. Zillow does not endorse any real estate professionals. We may share information about your recent and future site activity with your agent to help them understand what you're looking for in a home.

        Estimated market value

        $176,700

        $168,000 - $186,000

        $2,199/mo

        Price history

        DateEventPrice
        6/3/2026Price change$180,000-5.3%$66/sqft
        Source: Canopy MLS as distributed by MLS GRID #4328474 Report a problem
        5/2/2026Price change$190,000-5%$70/sqft
        Source: Canopy MLS as distributed by MLS GRID #4328474 Report a problem
        4/9/2026Price change$200,000-4.8%$74/sqft
        Source: Canopy MLS as distributed by MLS GRID #4328474 Report a problem
        3/24/2026Price change$210,000-3.4%$77/sqft
        Source: Canopy MLS as distributed by MLS GRID #4328474 Report a problem
        2/25/2026Price change$217,500-4.4%$80/sqft
        Source: Canopy MLS as distributed by MLS GRID #4328474 Report a problem
        1/30/2026Price change$227,500-2.2%$84/sqft
        Source: Canopy MLS as distributed by MLS GRID #4328474 Report a problem
        1/23/2026Price change$232,500-4.1%$86/sqft
        Source: Canopy MLS as distributed by MLS GRID #4328474 Report a problem
        1/10/2026Price change$242,500-3%$89/sqft
        Source: Canopy MLS as distributed by MLS GRID #4328474 Report a problem
        12/30/2025Listed for sale$250,000+155.1%$92/sqft
        Source: Canopy MLS as distributed by MLS GRID #4328474 Report a problem
        10/13/2021Sold$98,000-10.8%$36/sqft
        Source: LPRMLS #662772 Report a problem
        9/24/2021Pending sale$109,900$41/sqft
        Source: LPRMLS #662772 Report a problem
        8/24/2021Listed for sale$109,900$41/sqft
        Source: LPRMLS #662772 Report a problem
        8/5/2021Pending sale$109,900$41/sqft
        Source: LPRMLS #662772 Report a problem
        7/21/2021Listed for sale$109,900+13.3%$41/sqft
        Source: LPRMLS #662772 Report a problem
        2/17/2020Listing removed$97,000$36/sqft
        Source: EXIT REALTY PREFERRED #625547 Report a problem
        2/3/2020Listed for sale$97,000+51.6%$36/sqft
        Source: EXIT REALTY PREFERRED #625547 Report a problem
        4/21/2017Sold$64,000$24/sqft
        Source: Hive MLS #96035965 Report a problem

        Public tax history

        YearProperty taxesTax assessment
        2025$1,071 +8.1%$132,100
        2024$991 +40.6%$132,100 +44.4%
        2023$705 +13.8%$91,500 +13.8%
        2022$619 $80,400
        2021$619 $80,400
        2020$619 -7%$80,400
        2019$666 $80,400 +42.6%
        2018$666 +18.9%$56,400
        2017$560 $56,400
        2016$560 $56,400
        2015$560 $56,400
        Find assessor info on the county website

        Monthly payment

        Est. payment

        Payment breakdown

        Explore the cost of this home by adjusting the details. Changes won't be saved.
        All calculations are estimates and provided by Zillow, Inc. for informational purposes only. Actual amounts may vary.
        HOA fees may include property taxes on listings classified as Co-Ops. Contact the listing agent and/or owner for fee details.
        Mortgage interest rates are dependent on a number of factors, including credit score, down payment, and repayment length. Interest rate data provided by Zillow Group Marketplace, Inc. as of 1/1/1970 from various mortgage lenders with which we have lead or other similar arrangements; the Estimated Payment is an average of those rates.
        See how much you could borrow to make a competitive offer.

        Climate risks

        Neighborhood: 28364

        Getting around

        42 / 100
        Car-Dependent
        41 / 100
        Somewhat Bikeable

        Nearby schools

        GreatSchools rating
        Schools provided by the listing agent
        • Elementary: Robeson County
        • Middle: Robeson County
        • High: Robeson County

        Source: Hive MLS. This data may not be complete. We recommend contacting the local school district to confirm school assignments for this home.

        Similar homes