Welcome to this impressive 2-story home in Bolingbrook's sought-after Indian Boundary neighborhood! Vaulted ceilings with skylights flood the main living area with natural light, creating a bright and airy atmosphere from the moment you walk in. The open-concept kitchen features a center island and hardwood floors that flow seamlessly into the dining area-perfect for everyday living and entertaining. With 4 bedrooms, 3 baths, and 2,406 square feet of living space, there's room for everyone. Major recent exterior updates provide added peace of mind, including a newly replaced roof with a 50-year transferable warranty, new skylights with remote-controlled shades, and new gutters. Step outside to a generous deck and fully fenced backyard-your own private retreat all summer long. Conveniently located with easy access to I-55 and I-355, shopping, dining, and everyday amenities. This home truly checks all the boxes. Schedule your showing today! This sale is based on the completion of a prior transaction.
Contingent
$399,900
109 S Canyon Dr, Bolingbrook, IL 60490
4beds
2,406sqft
Single Family Residence
Built in 1988
7,840 Square Feet Lot
$-- Zestimate®
$166/sqft
$-- HOA
What's special
Fully fenced backyardCenter islandBright and airy atmosphereNatural lightOpen-concept kitchenVaulted ceilings with skylightsNew gutters
- --
- 25
- views
- 0
- saves
Likely to sell faster than
Zillow last checked:
Listing updated:
Listed by:
Ryan Ivemeyer 815-496-4288,
O'Neil Property Group, LLC,
Kealan O'Neil 630-788-7273,
O'Neil Property Group, LLC
Source: MRED as distributed by MLS GRID,MLS#: 12683269
Facts & features
Interior
Bedrooms & bathrooms
- Bedrooms: 4
- Bathrooms: 3
- Full bathrooms: 2
- 1/2 bathrooms: 1
Rooms
- Room types: Loft
Primary bedroom
- Features: Flooring (Carpet), Bathroom (Full)
- Level: Second
- Area: 208 Square Feet
- Dimensions: 16X13
Bedroom 2
- Features: Flooring (Carpet)
- Level: Second
- Area: 187 Square Feet
- Dimensions: 11X17
Bedroom 3
- Features: Flooring (Carpet)
- Level: Second
- Area: 168 Square Feet
- Dimensions: 12X14
Bedroom 4
- Features: Flooring (Carpet)
- Level: Second
- Area: 176 Square Feet
- Dimensions: 16X11
Dining room
- Features: Flooring (Carpet), Window Treatments (Bay Window(s))
- Level: Main
- Area: 154 Square Feet
- Dimensions: 11X14
Family room
- Features: Flooring (Carpet), Window Treatments (Bay Window(s), Skylight(s))
- Level: Main
- Area: 288 Square Feet
- Dimensions: 18X16
Kitchen
- Features: Kitchen (Island), Flooring (Luxury Vinyl)
- Level: Main
- Area: 154 Square Feet
- Dimensions: 11X14
Laundry
- Level: Basement
- Area: 91 Square Feet
- Dimensions: 13X7
Living room
- Features: Flooring (Carpet)
- Level: Main
- Area: 208 Square Feet
- Dimensions: 13X16
Loft
- Features: Flooring (Carpet)
- Level: Second
- Area: 133 Square Feet
- Dimensions: 19X7
Heating
- Natural Gas, Forced Air
Cooling
- Central Air
Features
- Vaulted Ceiling(s)
- Windows: Skylight(s)
- Basement: Partially Finished,Full
- Number of fireplaces: 1
- Fireplace features: Family Room
Interior area
- Total structure area: 0
- Total interior livable area: 2,406 sqft
Video & virtual tour
Property
Parking
- Total spaces: 4
- Parking features: Asphalt, Yes, Garage Owned, Attached, Driveway, Garage
- Attached garage spaces: 2
- Has uncovered spaces: Yes
Accessibility
- Accessibility features: No Disability Access
Features
- Stories: 2
Lot
- Size: 7,840 Square Feet
Details
- Parcel number: 1202182020120000
- Special conditions: None
Construction
Type & style
- Home type: SingleFamily
- Property subtype: Single Family Residence
Materials
- Vinyl Siding
Condition
- New construction: No
- Year built: 1988
Utilities & green energy
- Electric: Circuit Breakers
- Sewer: Public Sewer
- Water: Public
Community & HOA
HOA
- Services included: None
Location
- Region: Bolingbrook
Financial & listing details
- Price per square foot: $166/sqft
- Tax assessed value: $371,478
- Annual tax amount: $10,697
- Date on market: 6/22/2026
- Ownership: Fee Simple
Estimated market value
Not available
Estimated sales range
Not available
Not available
Price history
| Date | Event | Price |
|---|---|---|
| 11/6/1996 | Sold | $175,000$73/sqft |
Source: Public Record Report a problem | ||
Public tax history
| Year | Property taxes | Tax assessment |
|---|---|---|
| 2024 | $10,697 +6.6% | $123,826 +11.1% |
| 2023 | $10,032 +7.5% | $111,415 +10.9% |
| 2022 | $9,336 +5.5% | $100,446 +6.9% |
| 2021 | $8,851 +3.2% | $93,919 +3.4% |
| 2020 | $8,581 +3.3% | $90,831 +5% |
| 2019 | $8,306 +4.1% | $86,506 +4.5% |
| 2018 | $7,977 -6.3% | $82,797 -5% |
| 2017 | $8,510 +2.9% | $87,191 +5% |
| 2016 | $8,269 +1.2% | $83,000 +4.3% |
| 2015 | $8,168 | $79,600 |
| 2014 | $8,168 +25.8% | $79,600 +20.1% |
| 2013 | $6,494 -6.8% | $66,300 -13.2% |
| 2012 | $6,965 +2.4% | $76,400 -10% |
| 2011 | $6,804 +7.5% | $84,900 -3% |
| 2010 | $6,327 -8% | $87,500 -12.1% |
| 2009 | $6,880 +6.4% | $99,500 |
| 2008 | $6,470 | $99,500 +14.5% |
| 2007 | -- | $86,900 +10% |
| 2006 | $5,211 -4.9% | $79,000 |
| 2005 | $5,480 +10.1% | $79,000 +10% |
| 2004 | $4,976 +3.3% | $71,800 +4.8% |
| 2003 | $4,818 +3.7% | $68,500 +9.6% |
| 2002 | $4,646 -4.7% | $62,500 |
| 2001 | $4,873 +23.8% | $62,500 +16.6% |
| 2000 | $3,938 | $53,600 |
Find assessor info on the county website
Monthly payment
Est. payment
Payment breakdown
Explore the cost of this home by adjusting the details. Changes won't be saved.Climate risks
Neighborhood: 60490
Nearby schools
Schools provided by the listing agent
- Elementary: Pioneer Elementary School
- Middle: Jane Addams Middle School
- High: Bolingbrook High School
- District: 365U
Source: MRED as distributed by MLS GRID. This data may not be complete. We recommend contacting the local school district to confirm school assignments for this home.
Similar homes
- $399,9003 bd2 ba1.6k sqft196 Sunshine Dr, Bolingbrook, IL 60490Active
 MLS ID #12726362, Debbie Stukel-Podzimek, HomeSmart Realty Group. MRED as distributed by MLS GRID
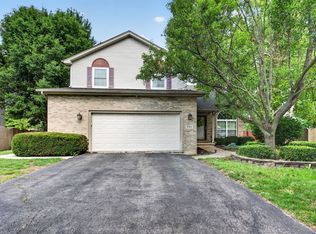
 - $465,0004 bd4 ba2.5k sqft958 Premrose Ct, Romeoville, IL 60446New
 MLS ID #12754562, Ryan Lathus, Crosstown Realtors, Inc.. MRED as distributed by MLS GRID
 - $479,9003 bd3 ba2.4k sqft124 Periwinkle Ln, Bolingbrook, IL 60490Active
 MLS ID #12750652, Linda De Simone, HomeSmart Realty Group. MRED as distributed by MLS GRID
 - $594,9004 bd3 ba2.8k sqft10 Timber Mill Ct, Bolingbrook, IL 60490Active
 MLS ID #12691615, Kristen Shedor, Village Realty Inc. MRED as distributed by MLS GRID
