Skip main navigation
Closed
  • $317,000

    109 S Chestnut Dr, Streamwood, IL 60107

    3beds
    --sqft
    Single Family Residence
    Built in 1958
    6,600 Square Feet Lot
    $331,300 Zestimate®
    $--/sqft
    $2,692 Estimated rent

    Home value

    $331,300

    $298,000 - $368,000

    $2,692/mo

    Zestimate® history
    Loading
    Loading...

    Owner options

    List your home for rent

    $2,692/mo

    Rent Zestimate®

    Find your next renter with Zillow Rental Manager. Plus, with online applications, you can quickly screen prospective tenants – for free.

    Learn more

    $2,692/mo

    Rent Zestimate®

    Refinance and save

    $2,230/mo

    Est. payment

    Refinancing to a lower rate could help reduce your monthly payments and save thousands over the life of the loan.

    See today's rates

    $2,230/mo

    Est. payment

    Explore your selling options

    Work with a Zillow partner agent

    Leverage their expertise and Zillow's premium Showcase listings to get your home seen by more buyers.

    Get started

    List with your own agent

    Get your home in front of millions of buyers by listing it on Zillow.

    Learn how to do it

    Sell it yourself

    Take full control of how buyers see your home on Zillow by listing For Sale by Owner (FSBO).

    List your home

    What's special

    Modern appliancesUpdated bathroomGood-sized fenced backyardPlenty of natural lightOpen-concept layoutUpdated kitchenDining area
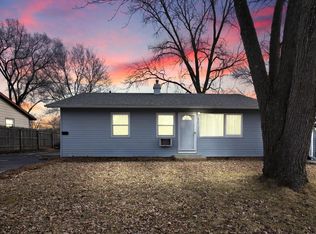
    ***MULTIPLE OFFERS RECEIVED***Welcome to Your New Home - 109 S Chestnut Dr, Streamwood. Don't miss this one - why pay rent when you can own? This charming, move-in ready ranch-style home in the heart of Streamwood is the perfect opportunity for first-time buyers or savvy investors alike. Featuring 3 spacious bedrooms and 2 full bathrooms, this home offers a bright and functional open-concept layout. The beautifully updated kitchen boasts modern appliances, sleek granite countertops, ample cabinetry, and a dining area-ideal for both everyday living and entertaining. The living room flows seamlessly into the kitchen, creating a warm and inviting space with plenty of natural light. Freshly painted with laminate flooring, this well-maintained home includes new doors and trim work, an updated bathroom, washer and dryer (newer), and professional duct cleaning (PT Duct Cleaning just completed). Additional updates include new siding on the garage, new gutters on the house, and more, ensuring peace of mind for years to come. The property also offers a detached 2-car garage, a long driveway for additional parking, a good-sized fenced backyard, and a nice wooded patio for all your grilling needs. As a bonus, right behind the home is Grove Park (renovated in 2019), featuring a new playground, basketball court, and Biba Playground interactive features-all just steps away for your enjoyment. Located on a tree-lined street just minutes from shopping, dining, schools, and the expressway, this home combines comfort, convenience, and modern updates. Quick close available-schedule your private showing today before it's gone!

    Zillow last checked:

    Listing updated:

    Listing courtesy of:

    Gerard Scheffler, GRI,SFR 773-909-3346,

    Home Gallery Realty Corp.

    Bought with:

    Peggy Seiling, ABR,CSC,MRP,PSA,SRES,SRS

    Lakes Realty Group

    Source: MRED as distributed by MLS GRID,MLS#: 12446117MLS Logo

    Facts & features

    Interior

    Bedrooms & bathrooms
    • Bedrooms: 3
    • Bathrooms: 1
    • Full bathrooms: 1
    Primary bedroom
    • Features: Flooring (Wood Laminate)
    • Level: Main
    • Area: 132 Square Feet
    • Dimensions: 12X11
    Bedroom 2
    • Level: Main
    • Area: 110 Square Feet
    • Dimensions: 10X11
    Bedroom 3
    • Features: Flooring (Wood Laminate)
    • Level: Main
    • Area: 132 Square Feet
    • Dimensions: 12X11
    Dining room
    • Level: Main
    • Dimensions: COMBO
    Kitchen
    • Features: Kitchen (Eating Area-Breakfast Bar, Granite Counters, Updated Kitchen), Flooring (Wood Laminate)
    • Level: Main
    • Area: 252 Square Feet
    • Dimensions: 12X21
    Laundry
    • Level: Main
    • Area: 18 Square Feet
    • Dimensions: 3X6
    Living room
    • Features: Flooring (Wood Laminate)
    • Level: Main
    • Area: 154 Square Feet
    • Dimensions: 11X14
    Heating
    • Natural Gas
    Cooling
    • Central Air
    Appliances
    • Included: Range, Microwave, Dishwasher, High End Refrigerator, Washer, Dryer, Stainless Steel Appliance(s)
    • Laundry: In Unit
    Features
    • Basement: Crawl Space
    Interior area
    • Total structure area: 0

    Property

    Parking
    • Total spaces: 2
    • Parking features: Concrete, Garage Door Opener, On Site, Garage Owned, Detached, Garage
    • Garage spaces: 2
    • Has uncovered spaces: Yes
    Accessibility
    • Accessibility features: No Disability Access
    Features
    • Stories: 1
    • Patio & porch: Deck
    • Fencing: Fenced
    Lot
    • Size: 6,600 sqft
    Details
    • Parcel number: 06231080040000
    • Special conditions: None
    • Other equipment: Ceiling Fan(s)

    Construction

    Type & style
    • Home type: SingleFamily
    • Architectural style: Ranch
    • Property subtype: Single Family Residence
    Materials
    • Vinyl Siding
    Condition
    • New construction: No
    • Year built: 1958

    Utilities & green energy

    • Electric: 100 Amp Service
    • Sewer: Public Sewer
    • Water: Lake Michigan

    Community & neighborhood

    Community
    • Community features: Sidewalks, Street Lights, Street Paved, Other
    Location
    • Region: Streamwood

    HOA & financial

    HOA
    • Services included: None

    Other

    Other facts
    • Listing terms: Conventional
    • Ownership: Fee Simple

    Price history

    DateEventPrice
    9/19/2025Sold$317,000+5.7%
    Source: MRED as distributed by MLS GRID #12446117 Report a problem
    8/18/2025Contingent$299,900
    Source: MRED as distributed by MLS GRID #12446117 Report a problem
    8/15/2025Listed for sale$299,900+50%
    Source: MRED as distributed by MLS GRID #12446117 Report a problem
    7/10/2025Sold$200,000+28.6%
    Source: Public Record Report a problem
    2/14/2002Sold$155,500+35.2%
    Source: Public Record Report a problem
    5/12/1999Sold$115,000+8%
    Source: Public Record Report a problem
    12/18/1995Sold$106,500
    Source: Public Record Report a problem

    Public tax history

    YearProperty taxesTax assessment
    2024-- $20,000
    2023$5,139 +3.3%$20,000
    2022$4,973 +10.9%$20,000 +28.3%
    2021$4,483 -0.1%$15,594
    2020$4,489 -0.3%$15,594 -11%
    2019$4,503 +3.9%$17,522 +11.3%
    2018$4,334 +0.9%$15,741
    2017$4,295 +0.1%$15,741
    2016$4,290 +35.2%$15,741 +36.1%
    2015$3,172 +0.9%$11,567
    2014$3,143 +3.9%$11,567
    2013$3,026 -34%$11,567 -34%
    2012$4,583 +6.5%$17,539
    2011$4,302 +11.2%$17,539
    2010$3,869 +14.6%$17,539 -10.5%
    2009$3,376 +13%$19,595 -7%
    2008$2,987 +3.7%$21,070
    2007$2,881 +0%$21,070 +25.6%
    2006$2,880 +6.6%$16,773
    2005$2,702 +2.7%$16,773
    2004$2,633 -2.7%$16,773 +24.2%
    2003$2,706 -7.5%$13,503
    2002$2,925 +43.9%$13,503
    2001$2,033 +1.2%$13,503 +26.4%
    2000$2,009 +1.3%$10,682
    1999$1,982 $10,682

    Find assessor info on the county website

    Neighborhood: 60107

    Nearby schools

    GreatSchools rating
    Schools provided by the listing agent
    • High: Streamwood High School
    • District: 46

    Source: MRED as distributed by MLS GRID. This data may not be complete. We recommend contacting the local school district to confirm school assignments for this home.

    Get a cash offer in 3 minutes
    Find out how much your home could sell for in as little as 3 minutes with a no-obligation cash offer.
    Estimated market value
    $331,300
    Get a cash offer in 3 minutes
    Find out how much your home could sell for in as little as 3 minutes with a no-obligation cash offer.
    Estimated market value
    $331,300