Skip main navigation
Sold for $335,000
  • $335,000

    109 S Church St, Sharpsburg, MD 21782

    2beds
    1,016sqft
    Single Family Residence
    Built in 1856
    0.47 Acres Lot
    $334,800 Zestimate®
    $330/sqft
    $1,544 Estimated rent

    Home value

    $334,800

    $308,000 - $365,000

    $1,544/mo

    Zestimate® history
    Loading
    Loading...

    Owner options

    List your home for rent

    $1,544/mo

    Rent Zestimate®

    Find your next renter with Zillow Rental Manager. Plus, with online applications, you can quickly screen prospective tenants – for free.

    Learn more

    $1,544/mo

    Rent Zestimate®

    Refinance and save

    $2,017/mo

    Est. payment

    Refinancing to a lower rate could help reduce your monthly payments and save thousands over the life of the loan.

    See today's rates

    $2,017/mo

    Est. payment

    Explore your selling options

    Work with a Zillow partner agent

    Leverage their expertise and Zillow's premium Showcase listings to get your home seen by more buyers.

    Get started

    List with your own agent

    Get your home in front of millions of buyers by listing it on Zillow.

    Learn how to do it

    Sell it yourself

    Take full control of how buyers see your home on Zillow by listing For Sale by Owner (FSBO).

    List your home

    What's special

    Brick walkwaySide-fenced yardBrick foyer area
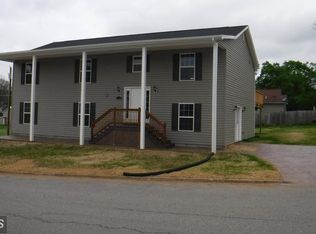
    Located in Historic Sharpsburg and minutes to The Antietam Battlefield, once owned by Historic Figure Jacob Avey, famously known for the cave (please do not enter) which was likely used for a root cellar because there is no basement to this property.. The front of the home offers a brick walkway. Step inside the front door to this immaculately preserved and maintained historic beauty. Brick foyer area and hardwood flooring throughout the main level and upper-level primary suite, and formal living room. Enormous wood beam flows across the ceiling and into the main level laundry room/den Area. Brick flooring in the Laundry room and main level full bathroom, offering a Shower/Tub. The kitchen offers electric cooking and two pantries. Stairs from the kitchen lead to a bedroom with carpet floors and storage. The large primary suite is located on the opposite side of the home, through the living room stairs, showcasing hardwood floors, deep windowsills, primary bathroom with a claw-foot bathtub. Records suggest the stone structure was built after 1828, and the brick addition was added in the 1980’s. Situated on .47 acres, the lot offers a side-fenced yard and large concrete patio. Please DO NOT ENTER the Cave in backyard.

    Zillow last checked:

    Listing updated:

    Listed by:

    Jeanine McVicker 301-331-7744,

    AEK Real Estate, LLC

    Bought with:

    Debra Moser, WV0027416

    Samson Properties

    Source: Bright MLS,MLS#: MDWA2034874MLS Logo

    Facts & features

    Interior

    Bedrooms & bathrooms
    • Bedrooms: 2
    • Bathrooms: 2
    • Full bathrooms: 2
    • Main level bathrooms: 1
    Rooms
    • Room types: Living Room, Bedroom 2, Kitchen, Bedroom 1, Laundry, Bathroom 1, Bathroom 2
    Bedroom 1
    • Features: Flooring - Carpet
    • Level: Upper
    Bedroom 2
    • Features: Flooring - HardWood
    • Level: Upper
    Bathroom 1
    • Features: Flooring - Tile/Brick, Bathroom - Tub Shower
    • Level: Main
    Bathroom 2
    • Features: Flooring - HardWood
    • Level: Upper
    Kitchen
    • Features: Flooring - HardWood, Fireplace - Other, Kitchen - Electric Cooking
    • Level: Main
    Laundry
    • Level: Main
    Living room
    • Features: Flooring - HardWood, Fireplace - Other
    • Level: Main
    Heating
    • Heat Pump, Electric
    Cooling
    • Heat Pump, Electric
    Appliances
    • Included: Dryer, Microwave, Refrigerator, Cooktop, Washer, Electric Water Heater
    • Laundry: Has Laundry, Main Level, Washer In Unit, Dryer In Unit, Laundry Room
    Features
    • Ceiling Fan(s)
    • Flooring: Carpet, Hardwood, Tile/Brick, Wood
    • Windows: Window Treatments
    • Has basement: No
    • Number of fireplaces: 2
    • Fireplace features: Decorative
    Interior area
    • Total structure area: 1,016
    • Total interior livable area: 1,016 sqft
    • Finished area above ground: 1,016

    Property

    Parking
    • Parking features: Enclosed, Gravel, Driveway
    • Has uncovered spaces: Yes
    Accessibility
    • Accessibility features: None
    Features
    • Levels: Two
    • Stories: 2
    • Patio & porch: Patio
    • Exterior features: Sidewalks
    • Pool features: None
    • Fencing: Privacy,Back Yard,Wood
    Lot
    • Size: 0.47 Acres
    • Features: Corner Lot, Downtown
    Details
    • Additional structures: Above Grade, Outbuilding
    • Parcel number: 2201001086
    • Zoning: U
    • Special conditions: Standard

    Construction

    Type & style
    • Home type: SingleFamily
    • Architectural style: Federal
    • Property subtype: Single Family Residence
    Materials
    • Brick, Stone
    • Foundation: Slab
    Condition
    • New construction: No
    • Year built: 1856

    Utilities & green energy

    • Sewer: Public Sewer
    • Water: Public

    Community & HOA

    Community
    • Security: Security System
    • Subdivision: None Available
    HOA
    • Has HOA: No
    Location
    • Region: Sharpsburg
    • Municipality: Sharpsburg

    Financial & listing details

    • Price per square foot: $330/sqft
    • Tax assessed value: $222,733
    • Annual tax amount: $2,818
    • Date on market: 3/25/2026
    • Listing agreement: Exclusive Right To Sell
    • Ownership: Fee Simple

    Price history

    DateEventPrice
    5/11/2026Sold$335,000$330/sqft
    Source: Bright MLS #MDWA2034874 Report a problem
    3/31/2026Pending sale$335,000$330/sqft
    Source: Bright MLS #MDWA2034874 Report a problem
    3/25/2026Listed for sale$335,000-0.3%$330/sqft
    Source: Bright MLS #MDWA2034874 Report a problem
    5/24/2024Sold$336,000+6.7%$331/sqft
    Source: Bright MLS #MDWA2020810 Report a problem
    4/24/2024Pending sale$315,000$310/sqft
    Source: Bright MLS #MDWA2020810 Report a problem
    4/20/2024Listed for sale$315,000+92.1%$310/sqft
    Source: Bright MLS #MDWA2020810 Report a problem
    2/6/2023Sold$164,000$161/sqft
    Source: Public Record Report a problem

    Public tax history

    YearProperty taxesTax assessment
    2025$2,038 -17.4%$222,733 +14.2%
    2024$2,466 +16.6%$194,967 +16.6%
    2023$2,115 +1.1%$167,200
    2022$2,091 -0.4%$167,200 +2.3%
    2021$2,100 +1.2%$163,400 +1.2%
    2020$2,075 +1%$161,500
    2019$2,056 +1%$161,500 +1.9%
    2018$2,036 +7.1%$158,433 +1%
    2017$1,902 +14.8%$156,900
    2016$1,656 $156,900
    2015$1,656 $156,900 -1.3%
    2014$1,656 $159,000
    2013-- $159,000
    2012-- $159,000 -17.6%
    2011-- $192,900 0%
    2010-- $192,950
    2009-- $192,950 -1.5%
    2008-- $195,890 +12.3%
    2007-- $174,430 +14%
    2006-- $152,970 +16.3%
    2005-- $131,510 +2.1%
    2004-- $128,806 +2.1%
    2003-- $126,103 +2.2%
    2002-- $123,400 +1.1%
    2001-- $122,072
    Find assessor info on the county website

    Neighborhood: 21782

    Nearby schools

    GreatSchools rating
    Schools provided by the listing agent
    • Elementary: Sharpsburg
    • Middle: Boonsboro
    • High: Boonsboro Sr
    • District: Washington County Public Schools

    Source: Bright MLS. This data may not be complete. We recommend contacting the local school district to confirm school assignments for this home.

    Get a cash offer in 3 minutes
    Find out how much your home could sell for in as little as 3 minutes with a no-obligation cash offer.
    Estimated market value
    $334,800
    Get a cash offer in 3 minutes
    Find out how much your home could sell for in as little as 3 minutes with a no-obligation cash offer.
    Estimated market value
    $334,800