Charming Move-In Ready Colonial in the Heart of Town This beautifully updated Colonial blends timeless character with modern comfort. Ideally located within walking distance of local restaurants, shops, and the scenic waterfront, it offers the perfect combination of charm and convenience. The exterior showcases classic Colonial appeal with vibrant shutters, fresh paint, new roof, gutters, doors, and Andersen double-hung tilting sash windows.The welcoming front porch overlooks manicured flower beds that enhance curb appeal, while the private backyard provides the perfect setting for weekend gatherings and cookouts or just outdoor relaxation. Inside, the home has been thoughtfully renovated from top to bottom. Recent updates include a Mitsubishi Mini-Split heating and cooling system,Rinnai propane instant hot water heater, and 200-amp electrical service with all-new wiring, fixtures, and recessed lighting throughout. The kitchen is a true showstopper that is completely transformed with new cabinetry, quartz countertops, a center island, stainless steel appliances, and a vented range hood. Refinished rustic hardwood floors run throughout the main level, seamlessly blending old world craftsmanship with modern design. A separate Laundry room features a new washer and dryer with Electric Hookups. Upstairs, you’ll find comfortable bedrooms with Shaw carpeting and pet-proof padding and a beautifully updated bathrooms featuring tiled walls and floors, new vanity, and modern fixtures. The dry basement offers a wide step entrance from Laundry Room with excellent storage space, a new 200-amp electric panel, vapor barrier, and plenty of room for a workshop or home gym or Man Cave. Enjoy the best of in-town living with everything you need just a short stroll away. Schedule your tour today and fall in love with this move-in ready gem
Sold for $410,000
$410,000
109 S College Ave, Chestertown, MD 21620
3beds
1,216sqft
Single Family Residence
Built in 1900
3,108 Square Feet Lot
$410,100 Zestimate®
$337/sqft
$2,461 Estimated rent
Home value
$410,100
Estimated sales range
Not available
$2,461/mo
Zestimate® history
Owner options
List your home for rent
$2,461/mo
Rent Zestimate®
Find your next renter with Zillow Rental Manager. Plus, with online applications, you can quickly screen prospective tenants – for free.
$2,461/mo
Rent Zestimate®
Refinance and save
$2,055/mo
Est. payment
Refinancing to a lower rate could help reduce your monthly payments and save thousands over the life of the loan.
$2,055/mo
Est. payment
Explore your selling options
Work with a Zillow partner agent
Leverage their expertise and Zillow's premium Showcase listings to get your home seen by more buyers.
Get startedList with your own agent
Get your home in front of millions of buyers by listing it on Zillow.
Learn how to do itSell it yourself
Take full control of how buyers see your home on Zillow by listing For Sale by Owner (FSBO).
List your homeWhat's special
Private backyardVibrant shuttersClassic colonial appealExcellent storage spaceManicured flower bedsBeautifully updated colonialFresh paint
Zillow last checked:
Listing updated:
Listed by:
Jeff Guthrie 410-708-9593,
Taylor Properties
Bought with:
Jordan Larigan, 5001817
LPT Realty, LLC
Source: Bright MLS,MLS#: MDKE2006040
Facts & features
Interior
Bedrooms & bathrooms
- Bedrooms: 3
- Bathrooms: 3
- Full bathrooms: 2
- 1/2 bathrooms: 1
- Main level bathrooms: 1
Rooms
- Room types: Living Room, Kitchen
Kitchen
- Level: Main
Living room
- Level: Main
Heating
- Heat Pump, Electric
Cooling
- Ductless, Electric
Appliances
- Included: Cooktop, Dishwasher, Disposal, Oven/Range - Electric, Refrigerator, Stainless Steel Appliance(s), Water Heater
- Laundry: Has Laundry, Main Level
Features
- Bathroom - Stall Shower, Bathroom - Tub Shower, Breakfast Area, Built-in Features, Ceiling Fan(s), Combination Dining/Living, Combination Kitchen/Dining, Family Room Off Kitchen, Open Floorplan, Kitchen - Gourmet, Kitchen Island, Recessed Lighting, Wine Storage, Dry Wall
- Flooring: Carpet, Wood
- Doors: Double Entry
- Windows: Storm Window(s)
- Basement: Connecting Stairway,Partial,Unfinished
- Has fireplace: No
Interior area
- Total structure area: 2,432
- Total interior livable area: 1,216 sqft
- Finished area above ground: 1,216
- Finished area below ground: 0
Property
Parking
- Parking features: On Street
- Has uncovered spaces: Yes
Accessibility
- Accessibility features: None
Features
- Levels: Two
- Stories: 2
- Exterior features: Sidewalks, Street Lights
- Pool features: None
- Fencing: Partial
- Has view: Yes
- View description: City, Street
- Waterfront features: River
- Body of water: Chester River
Lot
- Size: 3,108 Square Feet
- Features: Level, Rural
Details
- Additional structures: Above Grade, Below Grade
- Parcel number: 1504009851
- Zoning: R-5
- Zoning description: Residential
- Special conditions: Standard
Construction
Type & style
- Home type: SingleFamily
- Architectural style: Colonial
- Property subtype: Single Family Residence
Materials
- Aluminum Siding, Spray Foam Insulation
- Foundation: Stone, Block
- Roof: Asphalt
Condition
- Excellent,Very Good
- New construction: No
- Year built: 1900
- Major remodel year: 2024
Utilities & green energy
- Electric: 200+ Amp Service
- Sewer: Public Sewer
- Water: Public
- Utilities for property: Phone Available, Sewer Available, Water Available, Fiber Optic
Community & HOA
Community
- Subdivision: Chestertown Historic District
HOA
- Has HOA: No
Location
- Region: Chestertown
- Municipality: Chestertown
Financial & listing details
- Price per square foot: $337/sqft
- Tax assessed value: $284,600
- Annual tax amount: $2,806
- Date on market: 3/20/2026
- Listing agreement: Exclusive Right To Sell
- Listing terms: Cash,Conventional,FHA,USDA Loan,VA Loan,Bank Portfolio
- Ownership: Fee Simple
Price history
| Date | Event | Price |
|---|---|---|
| 6/26/2026 | Sold | $410,000-2.4%$337/sqft |
Source:  Bright MLS #MDKE2006040 Report a problem Bright MLS #MDKE2006040 Report a problem | ||
| 5/30/2026 | Pending sale | $419,900$345/sqft |
Source: Bright MLS #MDKE2006040 Report a problem | ||
| 3/20/2026 | Listed for sale | $419,900-6.7%$345/sqft |
Source: Bright MLS #MDKE2006040 Report a problem | ||
| 1/1/2026 | Listing removed | $449,900$370/sqft |
Source: Bright MLS #MDKE2005818 Report a problem | ||
| 10/25/2025 | Listed for sale | $449,900+398.5%$370/sqft |
Source: Bright MLS #MDKE2005818 Report a problem | ||
| 11/22/2023 | Sold | $90,250-48.4%$74/sqft |
Source: Bright MLS #MDKE2003112 Report a problem | ||
| 5/22/2023 | Sold | $175,000$144/sqft |
Source: Public Record Report a problem | ||
Public tax history
| Year | Property taxes | Tax assessment |
|---|---|---|
| 2025 | $8,921 +217.9% | $284,600 +58.9% |
| 2024 | $2,806 +2.6% | $179,067 +2.6% |
| 2023 | $2,735 +3.3% | $174,533 +2.7% |
| 2022 | $2,647 -0.3% | $170,000 +0.4% |
| 2021 | $2,655 +0.4% | $169,400 +0.4% |
| 2020 | $2,645 +0.6% | $168,800 +0.4% |
| 2019 | $2,631 +0.6% | $168,200 |
| 2018 | $2,614 +3.3% | $168,200 |
| 2017 | $2,530 +82% | $168,200 |
| 2016 | $1,390 | $168,200 |
| 2015 | $1,390 | $168,200 |
| 2014 | $1,390 | $168,200 -0.1% |
| 2013 | -- | $168,400 |
| 2012 | -- | $168,400 |
| 2011 | -- | $168,400 -6.6% |
| 2010 | -- | $180,390 +7.7% |
| 2009 | -- | $167,462 +8.4% |
| 2008 | -- | $154,536 +9.1% |
| 2007 | -- | $141,610 +22.9% |
| 2006 | -- | $115,200 +29.7% |
| 2005 | -- | $88,790 +42.3% |
| 2004 | -- | $62,380 +0.2% |
| 2003 | -- | $62,270 +0.2% |
| 2002 | -- | $62,160 +0.2% |
| 2001 | -- | $62,050 |
Find assessor info on the county website
Neighborhood: 21620
Nearby homes
- $352,4003 bd2 ba1.4k sqft111 S College Ave, Chestertown, MD 21620Off Market

- $221,100-- bd-- ba1.1k sqft105 S College Ave, Chestertown, MD 21620Off Market
- $360,0004 bd2 ba2.1k sqft113 S College Ave, Chestertown, MD 21620Sold
- $2,4002 bd3 ba1.5k sqft103 S College Ave, Chestertown, MD 21620For Rent
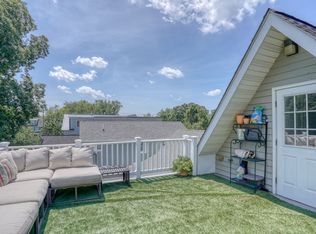
- $400,6004 bd2 ba1.7k sqft115 S College Ave, Chestertown, MD 21620Off Market
- $305,4352 bd2 ba1k sqft101 S College Ave, Chestertown, MD 21620Sold
- $259,1002 bd1 ba1.2k sqft117 S College Ave, Chestertown, MD 21620Off Market
- $369,6002 bd1 ba2k sqft119 S College Ave, Chestertown, MD 21620Off Market
Nearby schools
GreatSchools rating
- 7/10H. H. Garnett Elementary SchoolGrades: PK-5Distance: 0.1 mi
- 2/10Kent County Middle SchoolGrades: 6-8Distance: 0.7 mi
- 5/10Kent County High SchoolGrades: 9-12Distance: 5.2 mi
Schools provided by the listing agent
- High: Kent County
- District: Kent County Public Schools
Source: Bright MLS. This data may not be complete. We recommend contacting the local school district to confirm school assignments for this home.
Get a cash offer in 3 minutes
Find out how much your home could sell for in as little as 3 minutes with a no-obligation cash offer.
Estimated market value
$410,100
Get a cash offer in 3 minutes
Find out how much your home could sell for in as little as 3 minutes with a no-obligation cash offer.
Estimated market value
$410,100
- Maryland
- Kent County
- Chestertown
- 21620
- 109 S College Ave
Nearby cities
Nearby neighborhoods
Nearby zip codes
Other Chestertown Topics
