Skip main navigation
Closed
  • $329,900

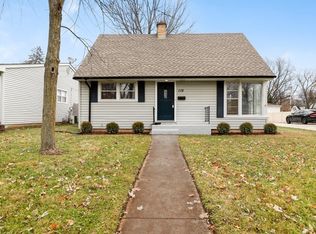
    109 S Elm St, Palatine, IL 60067

    3beds
    1,074sqft
    Single Family Residence
    Built in 1955
    0.26 Acres Lot
    $348,100 Zestimate®
    $307/sqft
    $3,049 Estimated rent

    Home value

    $348,100

    $313,000 - $390,000

    $3,049/mo

    Zestimate® history
    Loading
    Loading...

    Owner options

    List your home for rent

    $3,049/mo

    Rent Zestimate®

    Find your next renter with Zillow Rental Manager. Plus, with online applications, you can quickly screen prospective tenants – for free.

    Learn more

    $3,049/mo

    Rent Zestimate®

    Refinance and save

    $2,329/mo

    Est. payment

    Refinancing to a lower rate could help reduce your monthly payments and save thousands over the life of the loan.

    See today's rates

    $2,329/mo

    Est. payment

    Explore your selling options

    Work with a Zillow partner agent

    Leverage their expertise and Zillow's premium Showcase listings to get your home seen by more buyers.

    Get started

    List with your own agent

    Get your home in front of millions of buyers by listing it on Zillow.

    Learn how to do it

    Sell it yourself

    Take full control of how buyers see your home on Zillow by listing For Sale by Owner (FSBO).

    List your home

    What's special

    Loved by its original owner since 1989 this fresh painted well-maintained home features a spacious family room with a gas fireplace perfect for entertaining. A large kitchen with soft touch doors and spacious dining area. Bright master suite, second bedroom and quiet office. Oak hard wood floors throughout. Newley updated and refreshed bathroom. Air conditioner is replaced in 2020 and water heater in 2022. Updated casement windows, all outer walls replaced and insulated. Installed radon system. Sewer Line upgraded to PVC. Floored attic with rolled out insulation. Rock plastic covered crawl space. Specious drywalled, insulated 37.5 x 25 garage with staircase to attic. Approximately 12x10 shed. Fresh stain on garage and shed. Two cars width driveway. Quietly tucked away in one of Palatine's most popular neighborhoods close to the train station and downtown Palatine. Home sold as-is!

    Zillow last checked:

    Listing updated:

    Listing courtesy of:

    Oksana Prus 847-292-6040,

    Elite Real Estate and Mgmt Co.

    Bought with:

    Richard Phillips

    Realty Executives Advance

    Source: MRED as distributed by MLS GRID,MLS#: 12392409MLS Logo

    Facts & features

    Interior

    Bedrooms & bathrooms
    • Bedrooms: 3
    • Bathrooms: 1
    • Full bathrooms: 1
    Primary bedroom
    • Level: Main
    • Area: 140 Square Feet
    • Dimensions: 14X10
    Bedroom 2
    • Features: Flooring (Hardwood), Window Treatments (Blinds)
    • Level: Main
    • Area: 110 Square Feet
    • Dimensions: 11X10
    Bedroom 3
    • Features: Flooring (Hardwood), Window Treatments (Blinds)
    • Level: Main
    • Area: 100 Square Feet
    • Dimensions: 10X10
    Dining room
    • Features: Flooring (Hardwood)
    • Level: Main
    • Area: 100 Square Feet
    • Dimensions: 10X10
    Kitchen
    • Features: Kitchen (Eating Area-Table Space), Flooring (Ceramic Tile), Window Treatments (Blinds)
    • Level: Main
    • Area: 156 Square Feet
    • Dimensions: 13X12
    Laundry
    • Features: Flooring (Ceramic Tile), Window Treatments (Blinds)
    • Level: Main
    • Area: 1800 Square Feet
    • Dimensions: 30X60
    Living room
    • Features: Flooring (Hardwood), Window Treatments (Window Treatments)
    • Level: Main
    • Area: 120 Square Feet
    • Dimensions: 10X12
    Heating
    • Natural Gas
    Cooling
    • Central Air
    Appliances
    • Included: Microwave, Dishwasher, Refrigerator, Washer, Dryer, Gas Oven
    • Laundry: Main Level, Gas Dryer Hookup, In Kitchen
    Features
    • Flooring: Hardwood
    • Basement: Crawl Space
    • Number of fireplaces: 1
    • Fireplace features: Gas Log, Living Room
    Interior area
    • Total structure area: 0
    • Total interior livable area: 1,074 sqft

    Property

    Parking
    • Total spaces: 2.5
    • Parking features: Concrete, Garage Door Opener, On Site, Garage Owned, Detached, Garage
    • Garage spaces: 2.5
    • Has uncovered spaces: Yes
    Accessibility
    • Accessibility features: No Disability Access
    Features
    • Stories: 1
    Lot
    • Size: 0.26 Acres
    Details
    • Parcel number: 02221090020000
    • Special conditions: None

    Construction

    Type & style
    • Home type: SingleFamily
    • Architectural style: Ranch
    • Property subtype: Single Family Residence
    Materials
    • Brick, Stone
    • Foundation: Concrete Perimeter
    • Roof: Asphalt
    Condition
    • New construction: No
    • Year built: 1955

    Utilities & green energy

    • Sewer: Public Sewer
    • Water: Public

    Community & neighborhood

    Community
    • Community features: Sidewalks, Street Paved
    Location
    • Region: Palatine

    HOA & financial

    HOA
    • Services included: None

    Other

    Other facts
    • Listing terms: Conventional
    • Ownership: Fee Simple

    Price history

    DateEventPrice
    6/30/2026Listing removed$3,000$3/sqft
    Source: MRED as distributed by MLS GRID #12680868 Report a problem
    6/26/2026Price change$3,000-14.3%$3/sqft
    Source: MRED as distributed by MLS GRID #12680868 Report a problem
    6/24/2026Price change$3,500-2.8%$3/sqft
    Source: MRED as distributed by MLS GRID #12680868 Report a problem
    6/18/2026Listed for rent$3,600$3/sqft
    Source: MRED as distributed by MLS GRID #12680868 Report a problem
    7/15/2025Sold$329,900$307/sqft
    Source: MRED as distributed by MLS GRID #12392409 Report a problem
    6/15/2025Contingent$329,900$307/sqft
    Source: MRED as distributed by MLS GRID #12392409 Report a problem
    6/14/2025Listed for sale$329,900$307/sqft
    Source: MRED as distributed by MLS GRID #12392409 Report a problem

    Public tax history

    YearProperty taxesTax assessment
    2024-- $26,000
    2023$6,716 +3.8%$26,000
    2022$6,467 +10.9%$26,000 +22.2%
    2021$5,831 +0.2%$21,285
    2020$5,817 +0%$21,285 -10.2%
    2019$5,814 +2%$23,703 +8.9%
    2018$5,698 +1.6%$21,772
    2017$5,609 +2.6%$21,772
    2016$5,465 +15.6%$21,772 +20.9%
    2015$4,729 +0.9%$18,014
    2014$4,688 +3%$18,014
    2013$4,550 -16.2%$18,014 -20.8%
    2012$5,429 +2.2%$22,746
    2011$5,313 +3.9%$22,746
    2010$5,112 +16.7%$22,746 -20.5%
    2009$4,379 -1.4%$28,609 -5%
    2008$4,443 +14%$30,115
    2007$3,896 -5.3%$30,115 +31.5%
    2006$4,115 +6.8%$22,906
    2005$3,854 +4.7%$22,906
    2004$3,683 -1.4%$22,906 +22.4%
    2003$3,734 +3.3%$18,710
    2002$3,616 +27.1%$18,710
    2001$2,845 +1.5%$18,710 +28.4%
    2000$2,801 +0%$14,572
    1999$2,801 $14,572

    Find assessor info on the county website

    Neighborhood: 60067

    Nearby schools

    GreatSchools rating
    Schools provided by the listing agent
    • Elementary: Stuart R Paddock Elementary Scho
    • Middle: Plum Grove Middle School
    • High: Wm Fremd High School
    • District: 15

    Source: MRED as distributed by MLS GRID. This data may not be complete. We recommend contacting the local school district to confirm school assignments for this home.

    Get a cash offer in 3 minutes
    Find out how much your home could sell for in as little as 3 minutes with a no-obligation cash offer.
    Estimated market value
    $348,100
    Get a cash offer in 3 minutes
    Find out how much your home could sell for in as little as 3 minutes with a no-obligation cash offer.
    Estimated market value
    $348,100