Listed below market value AND Seller is NOW offering $10,000.00 towards buyers closing costs, updating, or rate buydown!!! Step into this classic 1949 Colonial Brick home where modern comfort meets timeless charm nestled in the heart of the Original Nashville!! This home was beautifully renovated in 2019 while keeping the 1949 charm alive providing 2,872sqft of living space. This home offers 3 WOOD BURNING FIREPLACES, QUARTZ COUNTERTOPS, QUARTZITE SINK in kitchen, LVP & LVT FLOORING in kitchen and bathrooms, CUSTOM BUILT-IN CABINETRY in the Living room and Nook area for ample storage. REAL CARERRA MARBLE TILE in the bathroom downstairs, ORIGINAL KNOTTY PINE CEILING in sitting room, OVERSIZED WINDOWS, HEAVY CROWN MOLDING throughout the home, ORIGINAL WAINSCOTING, NEW ROOF in 2020, NEW GUTTERS AND LEAF GUARD in 2023, UPSTAIRS HVAC replaced 2020, NEW CHIMNEY CAPS 2024, 1 of 2 SUMP PUMP MOTORs replaced 2024, OVERSIZED Primary bedroom upstairs, NEW PAINT throughout the home, NEW SIDE PORCH ADDED 2025. NEW LAUNDRY CLOSET ADDED 2025 upstairs for your convenience. BEAUTIFUL HERINGBONE PATTERNED SUBWAY TILE in upstairs bathroom. And last but not least there is a BASEMENT!!!! 700 sqft of the basement is heated and cooled while the other 700sqft is currently used for storage. Outside you will find a large brick patio for entertaining all while sitting on a .45 of an acre.
Located within WALKING distance to Nashville's vibrant downtown area, a few short miles to HWY 64 & I-95, 20 minutes to Zebulon, 45 minutes to Raleigh, 15 minutes to DOWNTOWN ROCKY MOUNT & the ROCKY MOUNT MILLS, and just a few short miles whether you drive or ride your bike to the NEW NASHVILLE JUNCTION. You won't want to miss this opportunity to own your own little piece Southern charm!
Owner is a North Carolina Licensed Real Estate Agent.
Call today for your private showing!
Sold for $369,900
$369,900
109 S Fort Street, Nashville, NC 27856
4beds
2,872sqft
Single Family Residence
Built in 1949
0.46 Acres Lot
$374,300 Zestimate®
$129/sqft
$1,878 Estimated rent
Home value
$374,300
$277,000 - $505,000
$1,878/mo
Zestimate® history
Owner options
List your home for rent
$1,878/mo
Rent Zestimate®
Find your next renter with Zillow Rental Manager. Plus, with online applications, you can quickly screen prospective tenants – for free.
$1,878/mo
Rent Zestimate®
Refinance and save
$2,273/mo
Est. payment
Refinancing to a lower rate could help reduce your monthly payments and save thousands over the life of the loan.
$2,273/mo
Est. payment
Explore your selling options
Work with a Zillow partner agent
Leverage their expertise and Zillow's premium Showcase listings to get your home seen by more buyers.
Get startedList with your own agent
Get your home in front of millions of buyers by listing it on Zillow.
Learn how to do itSell it yourself
Take full control of how buyers see your home on Zillow by listing For Sale by Owner (FSBO).
List your homeWhat's special
Zillow last checked:
Listing updated:
Listed by:
Victoria Schoenleber erl2609@gmail.com,
Market Leader Realty, LLC.
Bought with:
A Non Member
A Non Member
Source: Hive MLS,MLS#: 100503512 Originating MLS: Rocky Mount Area Association of Realtors
Originating MLS: Rocky Mount Area Association of RealtorsFacts & features
Interior
Bedrooms & bathrooms
- Bedrooms: 4
- Bathrooms: 2
- Full bathrooms: 2
Rooms
- Room types: Living Room, Dining Room, Kitchen, Bedroom 1, Bedroom 2, Bedroom 3, Bedroom 4
Bedroom 1
- Level: First
Bedroom 2
- Level: Second
Bedroom 3
- Level: Second
Bedroom 4
- Level: Second
Dining room
- Level: First
Kitchen
- Level: First
Living room
- Level: First
Heating
- Wood, Fireplace(s), Electric, Forced Air, Hot Water
Cooling
- Attic Fan, Central Air
Appliances
- Included: Vented Exhaust Fan, Gas Oven, Washer, Self Cleaning Oven, Ice Maker, Disposal, Dishwasher, Convection Oven
Features
- Walk-in Closet(s), High Ceilings, Entrance Foyer, Bookcases, Kitchen Island, Ceiling Fan(s), Pantry, Basement, Blinds/Shades, Walk-In Closet(s)
- Flooring: Carpet, LVT/LVP, Wood
- Basement: Partially Finished
- Attic: Attic Fan,Scuttle
Interior area
- Total structure area: 2,872
- Total interior livable area: 2,872 sqft
Property
Parking
- Total spaces: 2
- Parking features: Asphalt, Paved
- Uncovered spaces: 2
Accessibility
- Accessibility features: Accessible Kitchen, Accessible Hallway(s)
Features
- Levels: Two
- Stories: 2
- Patio & porch: Patio, Porch
- Fencing: None
Lot
- Size: 0.46 Acres
Details
- Parcel number: 380120800141
- Zoning: Residential 10K
- Special conditions: Standard
Construction
Type & style
- Home type: SingleFamily
- Property subtype: Single Family Residence
Materials
- Brick, Wood Frame
- Foundation: Brick/Mortar, See Remarks
- Roof: Architectural Shingle
Condition
- New construction: No
- Year built: 1949
Details
- Warranty included: Yes
Utilities & green energy
- Sewer: Public Sewer
- Water: Public
- Utilities for property: Sewer Available, Water Available
Community & HOA
Community
- Security: Smoke Detector(s)
- Subdivision: Not In Subdivision
HOA
- Has HOA: No
- Amenities included: None
Location
- Region: Nashville
Financial & listing details
- Price per square foot: $129/sqft
- Tax assessed value: $229,050
- Annual tax amount: $1,820
- Date on market: 4/29/2025
- Cumulative days on market: 72 days
- Listing agreement: Exclusive Right To Sell
- Listing terms: Cash,Conventional,FHA,USDA Loan,VA Loan
Price history
| Date | Event | Price |
|---|---|---|
| 8/15/2025 | Sold | $369,900$129/sqft |
Source:  Hive MLS #100503512 Report a problem Hive MLS #100503512 Report a problem | ||
| 7/5/2025 | Pending sale | $369,900$129/sqft |
Source: Hive MLS #100503512 Report a problem | ||
| 7/1/2025 | Price change | $369,900-3.9%$129/sqft |
Source: Hive MLS #100503512 Report a problem | ||
| 6/2/2025 | Price change | $384,900-3.8%$134/sqft |
Source: Hive MLS #100503512 Report a problem | ||
| 5/10/2025 | Price change | $399,900-6.8%$139/sqft |
Source: Hive MLS #100503512 Report a problem | ||
| 4/29/2025 | Listed for sale | $429,000+190.8%$149/sqft |
Source: Hive MLS #100503512 Report a problem | ||
| 1/27/2017 | Sold | $147,500-1.6%$51/sqft |
Source: Hive MLS #95101067 Report a problem | ||
| 1/10/2017 | Pending sale | $149,900$52/sqft |
Source: CENTURY 21 The Combs Company #95101067 Report a problem | ||
| 12/9/2016 | Listed for sale | $149,900$52/sqft |
Source: CENTURY 21 The Combs Company #95101067 Report a problem | ||
Public tax history
| Year | Property taxes | Tax assessment |
|---|---|---|
| 2024 | $1,443 +44.3% | $229,050 +53.5% |
| 2023 | $1,000 | $149,230 |
| 2022 | $1,000 | $149,230 |
| 2021 | $1,000 | $149,230 |
| 2020 | $1,000 | $149,230 |
| 2019 | $1,000 | $149,230 |
| 2018 | $1,000 | $149,230 |
| 2017 | $1,000 -7% | $149,230 -7% |
| 2015 | $1,076 | $160,526 |
| 2014 | $1,076 | $160,526 |
| 2012 | $1,076 | $160,526 |
| 2011 | $1,076 | $160,526 |
| 2010 | -- | $160,526 +28.5% |
| 2008 | $874 | $124,905 |
| 2007 | $874 | $124,905 |
| 2006 | -- | $124,905 |
| 2005 | -- | $124,905 |
| 2004 | -- | $124,905 |
| 2003 | -- | $124,905 |
| 2002 | -- | $124,905 |
| 2001 | -- | $124,905 +39.1% |
| 2000 | -- | $89,772 |
Find assessor info on the county website
Neighborhood: 27856
Nearby homes
- $232,3004 bd2 ba1.6k sqft107 S Fort St, Nashville, NC 27856Off Market
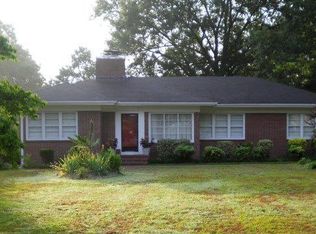
- $309,0004 bd2 ba2.3k sqft111 S Fort St, Nashville, NC 27856Off Market
- $238,2003 bd2 ba1.3k sqft114 Meredith Woods Ct, Nashville, NC 27856Off Market
- $250,9002 bd2 ba1.4k sqft113 Meredith Woods Ct, Nashville, NC 27856Off Market
- $279,6003 bd3 ba1.9k sqft105 S Fort St, Nashville, NC 27856Off Market
- $274,3003 bd2 ba2k sqft511 Center St, Nashville, NC 27856Off Market
- $---- bd-- ba-- sqft511 E Center St, Nashville, NC 27856Off Market
- $247,2003 bd3 ba1.6k sqft602 E Church St, Nashville, NC 27856Off Market
Nearby schools
GreatSchools rating
- 6/10Nashville ElementaryGrades: K-5Distance: 0.4 mi
- 7/10Nash Central MiddleGrades: 6-8Distance: 1.1 mi
- 6/10Nash Central HighGrades: PK,9-12Distance: 3.6 mi
Schools provided by the listing agent
- Elementary: Nashville
- Middle: Nash Central
- High: Nash Central
Source: Hive MLS. This data may not be complete. We recommend contacting the local school district to confirm school assignments for this home.


Get pre-qualified for a loan
At Zillow Home Loans, we can pre-qualify you in as little as 5 minutes with no impact to your credit score.An equal housing lender. NMLS #10287.
- North Carolina
- Nash County
- Nashville
- 27856
- 109 S Fort Street
Nearby cities
Nearby zip codes
Other Nashville Topics
