Skip main navigation
Closed
  • $306,000

    109 S Greg Ln, Carbondale, IL 62901

    4beds
    2,454sqft
    Single Family Residence
    Built in 2005
    0.33 Acres Lot
    $318,000 Zestimate®
    $125/sqft
    $2,436 Estimated rent

    Home value

    $318,000

    Estimated sales range

    Not available

    $2,436/mo

    Zestimate® history
    Loading
    Loading...

    Owner options

    List your home for rent

    $2,436/mo

    Rent Zestimate®

    Find your next renter with Zillow Rental Manager. Plus, with online applications, you can quickly screen prospective tenants – for free.

    Learn more

    $2,436/mo

    Rent Zestimate®

    Refinance and save

    $2,138/mo

    Est. payment

    Refinancing to a lower rate could help reduce your monthly payments and save thousands over the life of the loan.

    See today's rates

    $2,138/mo

    Est. payment

    Explore your selling options

    Work with a Zillow partner agent

    Leverage their expertise and Zillow's premium Showcase listings to get your home seen by more buyers.

    Get started

    List with your own agent

    Get your home in front of millions of buyers by listing it on Zillow.

    Learn how to do it

    Sell it yourself

    Take full control of how buyers see your home on Zillow by listing For Sale by Owner (FSBO).

    List your home

    What's special

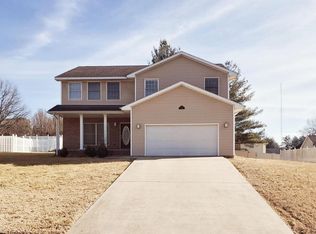
    Welcome to 109 S Greg Lane-an inviting and well-maintained 4 BR, 2.5 BA home in a desirable Carbondale neighborhood. This spacious two-story features a bright layout with both a living room and separate family area. The kitchen was updated in 2024 with a GE Profile microwave, refrigerator, modern backsplash, and a high-quality steel range hood. Upstairs, all four bedrooms are carpeted, including a large primary suite with private ensuite bath. Enjoy a fully fenced backyard with mature landscaping, a wood walk-out deck (built in 2015), a natural sandstone patio (2023), and a well-maintained kids' playset (2020) that stays with the home. A full backyard drainage system was installed in 2016. Additional updates include: new upper HVAC unit (2019) with semiannual servicing, added attic insulation (2021), EV charging outlet in garage, sump pump and floor joist reinforcement (2015), and regular pest control by Terminix. Fence panels and posts were reinforced, and the two-car attached garage offers added convenience and storage. Located near SIU, SIH, and local parks, this move-in ready home is full of thoughtful updates and perfect for comfortable family living. Schedule your showing today!

    Zillow last checked:

    Listing updated:

    Listed by:

    Robert Davenport 618-924-3644,

    RE/MAX REALTY CENTRAL

    Bought with:

    Sebastian Chou

    COLDWELL BANKER J D THOMPSON

    Source: MRED as distributed by MLS GRID,MLS#: EB458303MLS Logo

    Facts & features

    Interior

    Bedrooms & bathrooms
    • Bedrooms: 4
    • Bathrooms: 3
    • Full bathrooms: 2
    • 1/2 bathrooms: 1
    Primary bedroom
    • Features: Flooring (Carpet)
    • Level: Second
    • Area: 210 Square Feet
    • Dimensions: 14x15
    Primary bedroom
    • Features: Flooring (Carpet), Bathroom (Full)
    • Level: Second
    • Area: 210 Square Feet
    • Dimensions: 14x15
    Bedroom 2
    • Features: Flooring (Carpet)
    • Level: Second
    • Area: 168 Square Feet
    • Dimensions: 12x14
    Bedroom 2
    • Features: Flooring (Carpet)
    • Level: Second
    • Area: 168 Square Feet
    • Dimensions: 12x14
    Bedroom 3
    • Features: Flooring (Carpet)
    • Level: Second
    • Area: 196 Square Feet
    • Dimensions: 14x14
    Bedroom 3
    • Features: Flooring (Carpet)
    • Level: Second
    • Area: 196 Square Feet
    • Dimensions: 14x14
    Bedroom 4
    • Features: Flooring (Carpet)
    • Level: Second
    • Area: 140 Square Feet
    • Dimensions: 10x14
    Bedroom 4
    • Features: Flooring (Carpet)
    • Level: Second
    • Area: 140 Square Feet
    • Dimensions: 10x14
    Other
    • Level: Main
    • Area: 130 Square Feet
    • Dimensions: 10x13
    Dining room
    • Features: Flooring (Laminate)
    • Level: Main
    • Area: 165 Square Feet
    • Dimensions: 15x11
    Dining room
    • Features: Flooring (Laminate)
    • Level: Main
    • Area: 165 Square Feet
    • Dimensions: 15x11
    Family room
    • Features: Flooring (Laminate)
    • Level: Main
    • Area: 210 Square Feet
    • Dimensions: 14x15
    Family room
    • Features: Flooring (Laminate)
    • Level: Main
    • Area: 210 Square Feet
    • Dimensions: 14x15
    Kitchen
    • Features: Flooring (Tile)
    • Level: Main
    • Area: 238 Square Feet
    • Dimensions: 14x17
    Kitchen
    • Features: Kitchen (Eating Area-Table Space), Flooring (Tile)
    • Level: Main
    • Area: 238 Square Feet
    • Dimensions: 14x17
    Laundry
    • Features: Flooring (Tile)
    • Level: Main
    Laundry
    • Features: Flooring (Tile)
    • Level: Main
    Laundry
    • Features: Flooring (Tile)
    • Level: Main
    Living room
    • Features: Flooring (Laminate)
    • Level: Main
    • Area: 196 Square Feet
    • Dimensions: 14x14
    Living room
    • Features: Flooring (Laminate)
    • Level: Main
    • Area: 196 Square Feet
    • Dimensions: 14x14
    Heating
    • Heat Pump
    Cooling
    • Central Air
    Appliances
    • Included: Dishwasher, Microwave, Range, Refrigerator
    Features
    • Windows: Window Treatments
    • Basement: Egress Window
    Interior area
    • Total interior livable area: 2,454 sqft

    Property

    Parking
    • Total spaces: 2
    • Parking features: Yes, Attached, Garage
    • Attached garage spaces: 2
    Features
    • Patio & porch: Patio
    • Fencing: Fenced
    Lot
    • Size: 0.33 Acres
    • Dimensions: 100X140
    • Features: Level
    Details
    • Parcel number: 1519103015

    Construction

    Type & style
    • Home type: SingleFamily
    • Architectural style: Other
    • Property subtype: Single Family Residence
    Materials
    • Vinyl Siding, Frame
    Condition
    • New construction: No
    • Year built: 2005

    Utilities & green energy

    • Sewer: Public Sewer
    • Water: Public

    Community & HOA

    Community
    • Subdivision: Parrish Acres West
    Location
    • Region: Carbondale

    Financial & listing details

    • Price per square foot: $125/sqft
    • Annual tax amount: $7,099
    • Date on market: 12/19/2025
    • Listing terms: Conventional

    Price history

    DateEventPrice
    9/30/2025Sold$306,000-2.5%$125/sqft
    Source: MRED as distributed by MLS GRID #EB458303 Report a problem
    6/16/2025Pending sale$314,000$128/sqft
    Source: RMLS Alliance as distributed by MLS GRID #EB458303 Report a problem
    6/9/2025Listed for sale$314,000$128/sqft
    Source: RMLS Alliance as distributed by MLS GRID #EB458303 Report a problem

    Public tax history

    Tax history is unavailable.

    Neighborhood: 62901

    Nearby schools

    GreatSchools rating
    Schools provided by the listing agent
    • Elementary: Carbondale Elem
    • Middle: Carbondale
    • High: Carbondale Hs

    Source: MRED as distributed by MLS GRID. This data may not be complete. We recommend contacting the local school district to confirm school assignments for this home.

    Get pre-qualified for a loan
    At Zillow Home Loans, we can pre-qualify you in as little as 5 minutes with no impact to your credit score.

    An equal housing lender. NMLS #10287.