Skip main navigation
Sold
  • Price Unknown

    109 S High St, Henderson, TX 75654

    2beds
    1,376sqft
    Single Family Residence
    Built in 1981
    9,273 Square Feet Lot
    $156,900 Zestimate®
    $--/sqft
    $1,076 Estimated rent

    Home value

    $156,900

    Estimated sales range

    Not available

    $1,076/mo

    Zestimate® history
    Loading
    Loading...

    Owner options

    List your home for rent

    $1,076/mo

    Rent Zestimate®

    Find your next renter with Zillow Rental Manager. Plus, with online applications, you can quickly screen prospective tenants – for free.

    Learn more

    $1,076/mo

    Rent Zestimate®

    Refinance and save

    Refinancing to a lower rate could help reduce your monthly payments and save thousands over the life of the loan.

    See today's rates

    Explore your selling options

    Work with a Zillow partner agent

    Leverage their expertise and Zillow's premium Showcase listings to get your home seen by more buyers.

    Get started

    List with your own agent

    Get your home in front of millions of buyers by listing it on Zillow.

    Learn how to do it

    Sell it yourself

    Take full control of how buyers see your home on Zillow by listing For Sale by Owner (FSBO).

    List your home

    What's special

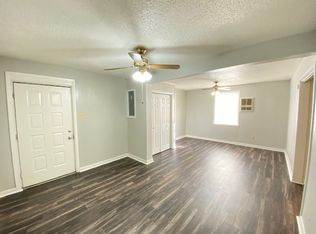
    New flooringInviting sunroomGranite countertopsFront windowsFantastic curb appealFresh siding
    PRICE IMPROVEMENT!!! Don't miss this move-in ready gem nestled in the heart of historic downtown Henderson! This perfect starter home has been thoughtfully updated with modern finishes throughout, including new flooring, granite countertops, cabinets, new decking on front porch, and fresh siding and front windows- giving it fantastic curb appeal and a clean, contemporary feel inside and out. With a new roof installed in 2023, this home is as solid as it is charming. Enjoy your morning coffee or unwind in the evening in the inviting sunroom, adding flexible living space you'll love year round. The property also features a versatile outbuilding complete with dedicated cooling, ideal for extra storage, a workshop, or hobby space. All of this just steps away from the charming boutiques, local dining, and rich character that make historic downtown Henderson such a beloved community. A turnkey opportunity in the charming and vibrant heart of historic downtown Henderson- this won't last long! ALL OFFERS CONSIDERED!

    Zillow last checked:

    Listing updated:

    Listed by:

    Jessica Bryant 903-987-3954,

    Real Broker, LLC

    Bought with:

    MEMBER NON

    NON MEMBER

    Source: LGVBOARD,MLS#: 20264012MLS Logo

    Facts & features

    Interior

    Bedrooms & bathrooms
    • Bedrooms: 2
    • Bathrooms: 1
    • Full bathrooms: 1
    Rooms
    • Room types: Sunroom
    Bathroom
    • Features: Shower and Tub, Double Vanity, Vinyl Tile, Ceramic Tile
    Heating
    • Central Electric
    Cooling
    • Central Electric
    Appliances
    • Included: Elec Range/Oven, Free-Standing Range, Electric Oven, Dishwasher, Electric Water Heater
    • Laundry: Laundry Room
    Features
    • Bookcases, Ceiling Fan(s), Ceiling Fans, High Speed Internet, Breakfast Bar
    • Flooring: Vinyl, Tile
    • Windows: Shades/Blinds, Blinds
    • Has fireplace: No
    • Fireplace features: None
    Interior area
    • Total structure area: 1,376
    • Total interior livable area: 1,376 sqft

    Property

    Parking
    • Parking features: No Garage, None
    Features
    • Levels: One
    • Stories: 1
    • Patio & porch: Covered
    • Pool features: None
    • Fencing: Chain Link
    Lot
    • Size: 9,273 Square Feet
    Details
    • Additional structures: Storage, Storage Buildings
    • Parcel number: 15466

    Construction

    Type & style
    • Home type: SingleFamily
    • Architectural style: Traditional
    • Property subtype: Single Family Residence
    Materials
    • Foundation: Pillar/Post/Pier
    • Roof: Composition
    Condition
    • Year built: 1981

    Utilities & green energy

    • Sewer: Public Sewer
    • Water: City
    • Utilities for property: Electricity Available, Cable Available

    Community & HOA

    Location
    • Region: Henderson

    Financial & listing details

    • Tax assessed value: $95,800
    • Annual tax amount: $825
    • Date on market: 6/4/2026
    • Listing terms: Cash,FHA,Conventional,VA Loan,Must Qualify
    • Exclusions: Personal

    Price history

    DateEventPrice
    9/16/2026Sold--
    Source: LGVBOARD #20264012 Report a problem
    8/27/2026Pending sale$165,500$120/sqft
    Source: LGVBOARD #20264012 Report a problem
    7/28/2026Price change$165,500-2%$120/sqft
    Source: LGVBOARD #20264012 Report a problem
    7/26/2026Price change$168,900-0.6%$123/sqft
    Source: LGVBOARD #20264012 Report a problem
    6/29/2026Price change$169,900-2.9%$123/sqft
    Source: LGVBOARD #20264012 Report a problem
    6/19/2026Price change$174,900-0.3%$127/sqft
    Source: LGVBOARD #20264012 Report a problem
    6/4/2026Listed for sale$175,500+151.1%$128/sqft
    Source: LGVBOARD #20264012 Report a problem
    3/24/2016Sold--
    Source: Agent Provided Report a problem
    2/19/2016Pending sale$69,900$51/sqft
    Source: CENTURY 21 Heritage Realty #20160670 Report a problem
    2/9/2016Listed for sale$69,900$51/sqft
    Source: CENTURY 21 Heritage Realty #20160670 Report a problem

    Public tax history

    YearProperty taxesTax assessment
    2025$825 +3.8%$95,800 +30.9%
    2024$795 $73,180 +12.7%
    2023-- $64,940 -15.9%
    2022-- $77,210 +7.8%
    2021-- $71,610
    2020-- $71,610
    2019-- $71,610
    2018-- $71,610
    2017-- $71,610 +45.9%
    2016-- $49,090
    2015-- $49,090 +3.5%
    2014-- $47,440
    2013-- $47,440 +6%
    2012-- $44,760 +27.1%
    2011-- $35,220 -45.1%
    2010-- $64,100 -1.4%
    2009-- $65,000
    2008-- $65,000
    2007-- --
    Find assessor info on the county website

    Neighborhood: 75654

    Nearby schools

    GreatSchools rating
    Schools provided by the listing agent
    • District: Henderson

    Source: LGVBOARD. This data may not be complete. We recommend contacting the local school district to confirm school assignments for this home.