Skip main navigation
Sold for $199,000
  • $199,000

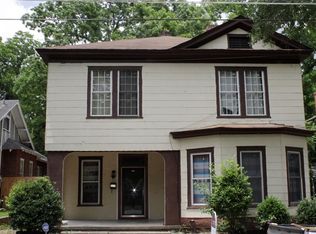
    109 S Kornegay St, Goldsboro, NC 27530

    4beds
    2,069sqft
    Single Family Residence, Residential
    Built in 1920
    6,098 Square Feet Lot
    $206,800 Zestimate®
    $96/sqft
    $1,638 Estimated rent

    Home value

    $206,800

    Estimated sales range

    Not available

    $1,638/mo

    Zestimate® history
    Loading
    Loading...

    Owner options

    List your home for rent

    $1,638/mo

    Rent Zestimate®

    Find your next renter with Zillow Rental Manager. Plus, with online applications, you can quickly screen prospective tenants – for free.

    Learn more

    $1,638/mo

    Rent Zestimate®

    Refinance and save

    $1,259/mo

    Est. payment

    Refinancing to a lower rate could help reduce your monthly payments and save thousands over the life of the loan.

    See today's rates

    $1,259/mo

    Est. payment

    Explore your selling options

    Work with a Zillow partner agent

    Leverage their expertise and Zillow's premium Showcase listings to get your home seen by more buyers.

    Get started

    List with your own agent

    Get your home in front of millions of buyers by listing it on Zillow.

    Learn how to do it

    Sell it yourself

    Take full control of how buyers see your home on Zillow by listing For Sale by Owner (FSBO).

    List your home

    What's special

    Modern hall bathCovered front porchCozy sunroomCustom accent wallDesigner feature wallBeautifully tiled showerGenerous rear deck
    Step into style and comfort in this tastefully renovated 4-bedroom, 2-bathroom home that's ready for its new chapter. A welcoming, covered front porch invites you to relax with your morning coffee or unwind in the evening with a cool drink. Inside, you'll find a bright and airy living room with a stunning brick fireplace and custom accent wall, flowing seamlessly into a dedicated dining space—perfect for entertaining. The main level features luxury vinyl plank flooring throughout, while the primary bathroom offers a spa-like retreat with tile flooring, a beautifully tiled shower, and a sleek quartz-top vanity. The spacious main-level primary bedroom is filled with natural light and accented with a designer feature wall. The kitchen is both functional and stylish, complete with granite countertops, stainless steel appliances, and new cabinetry. A cozy sunroom just off the kitchen opens to a generous rear deck—ideal for quiet moments or gatherings with friends. A separate laundry room adds convenience, and the upper level hosts three additional bedrooms, all with brand-new carpet, along with a modern hall bath featuring dual vanities, tile floors, and a tub/shower combo. While this home is nestled in an area undergoing continued revitalization, it offers an incredible opportunity for those seeking great value and thoughtful design in a growing community. Come see the potential this lovely home has to offer!

    Zillow last checked:

    Listing updated:

    Listed by:

    Tania Tinsley Little 919-740-2451,

    EXP Realty LLC,

    Philip Little 919-710-1198,

    EXP Realty LLC

    Bought with:

    Audrey Johnston, 250131

    Mark Spain Real Estate

    Source: Doorify MLS,MLS#: 10089430MLS Logo

    Facts & features

    Interior

    Bedrooms & bathrooms
    • Bedrooms: 4
    • Bathrooms: 2
    • Full bathrooms: 2
    Heating
    • Forced Air
    Cooling
    • Central Air
    Appliances
    • Included: Dishwasher, Electric Range, Microwave, Stainless Steel Appliance(s)
    • Laundry: Electric Dryer Hookup, Laundry Room, Main Level, Washer Hookup
    Features
    • Bathtub/Shower Combination, Ceiling Fan(s), Granite Counters, Master Downstairs, Separate Shower, Smooth Ceilings
    • Flooring: Carpet, Vinyl, Tile
    • Basement: Unfinished
    • Number of fireplaces: 1
    • Fireplace features: Family Room
    Interior area
    • Total structure area: 2,069
    • Total interior livable area: 2,069 sqft
    • Finished area above ground: 2,069
    • Finished area below ground: 0

    Property

    Parking
    • Total spaces: 3
    • Parking features: Driveway, Unpaved
    • Uncovered spaces: 3
    Features
    • Levels: Two
    • Stories: 2
    • Patio & porch: Covered, Front Porch
    • Has view: Yes
    Lot
    • Size: 6,098 Square Feet
    • Dimensions: 43.5 x 148.5 x 47.8 x 154.3
    • Features: Back Yard, Front Yard
    Details
    • Parcel number: 09046993
    • Zoning: R-6
    • Special conditions: Standard

    Construction

    Type & style
    • Home type: SingleFamily
    • Architectural style: Craftsman, Traditional
    • Property subtype: Single Family Residence, Residential
    Materials
    • Wood Siding
    • Foundation: Brick/Mortar, Permanent, Raised
    • Roof: Shingle
    Condition
    • New construction: No
    • Year built: 1920
    • Major remodel year: 1955

    Utilities & green energy

    • Sewer: Public Sewer
    • Water: Public
    • Utilities for property: Cable Available, Electricity Connected, Sewer Connected, Water Connected

    Community & HOA

    Community
    • Features: None
    • Subdivision: Not in a Subdivision
    HOA
    • Has HOA: No
    • Amenities included: None
    Location
    • Region: Goldsboro

    Financial & listing details

    • Price per square foot: $96/sqft
    • Tax assessed value: $210,440
    • Annual tax amount: $756
    • Date on market: 4/15/2025
    • Road surface type: Paved

    Price history

    DateEventPrice
    5/14/2025Sold$199,000+1.3%$96/sqft
    Source: Doorify MLS #10089430 Report a problem
    4/18/2025Pending sale$196,500$95/sqft
    Source: Doorify MLS #10089430 Report a problem
    4/15/2025Listed for sale$196,500-4.1%$95/sqft
    Source: Doorify MLS #10089430 Report a problem
    2/5/2025Listing removed$204,900$99/sqft
    Source: Doorify MLS #10054181 Report a problem
    1/21/2025Price change$204,900-4.7%$99/sqft
    Source: Doorify MLS #10054181 Report a problem
    11/20/2024Price change$214,900-2.3%$104/sqft
    Source: Doorify MLS #10054181 Report a problem
    10/22/2024Price change$220,000-4.3%$106/sqft
    Source: Doorify MLS #10054181 Report a problem
    9/22/2024Listed for sale$229,900+187.4%$111/sqft
    Source: Doorify MLS #10054181 Report a problem
    9/25/2023Sold$80,000+3900%$39/sqft
    Source: Public Record Report a problem
    1/11/2019Sold$2,000$1/sqft
    Source: Hive MLS #71451 Report a problem

    Public tax history

    YearProperty taxesTax assessment
    2025$2,769 +266.3%$210,440 +343.3%
    2024$756 +9.2%$47,470 +1%
    2023$692 +3.5%$47,010
    2022$669 +47.4%$47,010
    2021$454 -26.5%$47,010
    2020$617 $47,010
    2019$617 $47,010 +4.8%
    2018$617 +4.8%$44,840
    2017$589 $44,840
    2016-- $44,840
    2015$590 -0.1%$44,840
    2014$590 $44,840
    2013-- $44,840 +33.7%
    2011-- $33,540
    2007-- --
    2005-- --
    2004-- --
    2003-- --
    2002-- --
    2001-- --
    2000-- --
    Find assessor info on the county website

    Neighborhood: 27530

    Nearby schools

    GreatSchools rating
    Schools provided by the listing agent
    • Elementary: Wayne County Schools
    • Middle: Wayne County Schools
    • High: Wayne County Schools

    Source: Doorify MLS. This data may not be complete. We recommend contacting the local school district to confirm school assignments for this home.

    Get a cash offer in 3 minutes
    Find out how much your home could sell for in as little as 3 minutes with a no-obligation cash offer.
    Estimated market value
    $206,800
    Get a cash offer in 3 minutes
    Find out how much your home could sell for in as little as 3 minutes with a no-obligation cash offer.
    Estimated market value
    $206,800